Studio
A practice ofstructure and calm.
Ossature brings architecture, interiors and furniture into one conversation. Our outlook draws on Scandinavian design and Copenhagen’s culture of considered, everyday living.
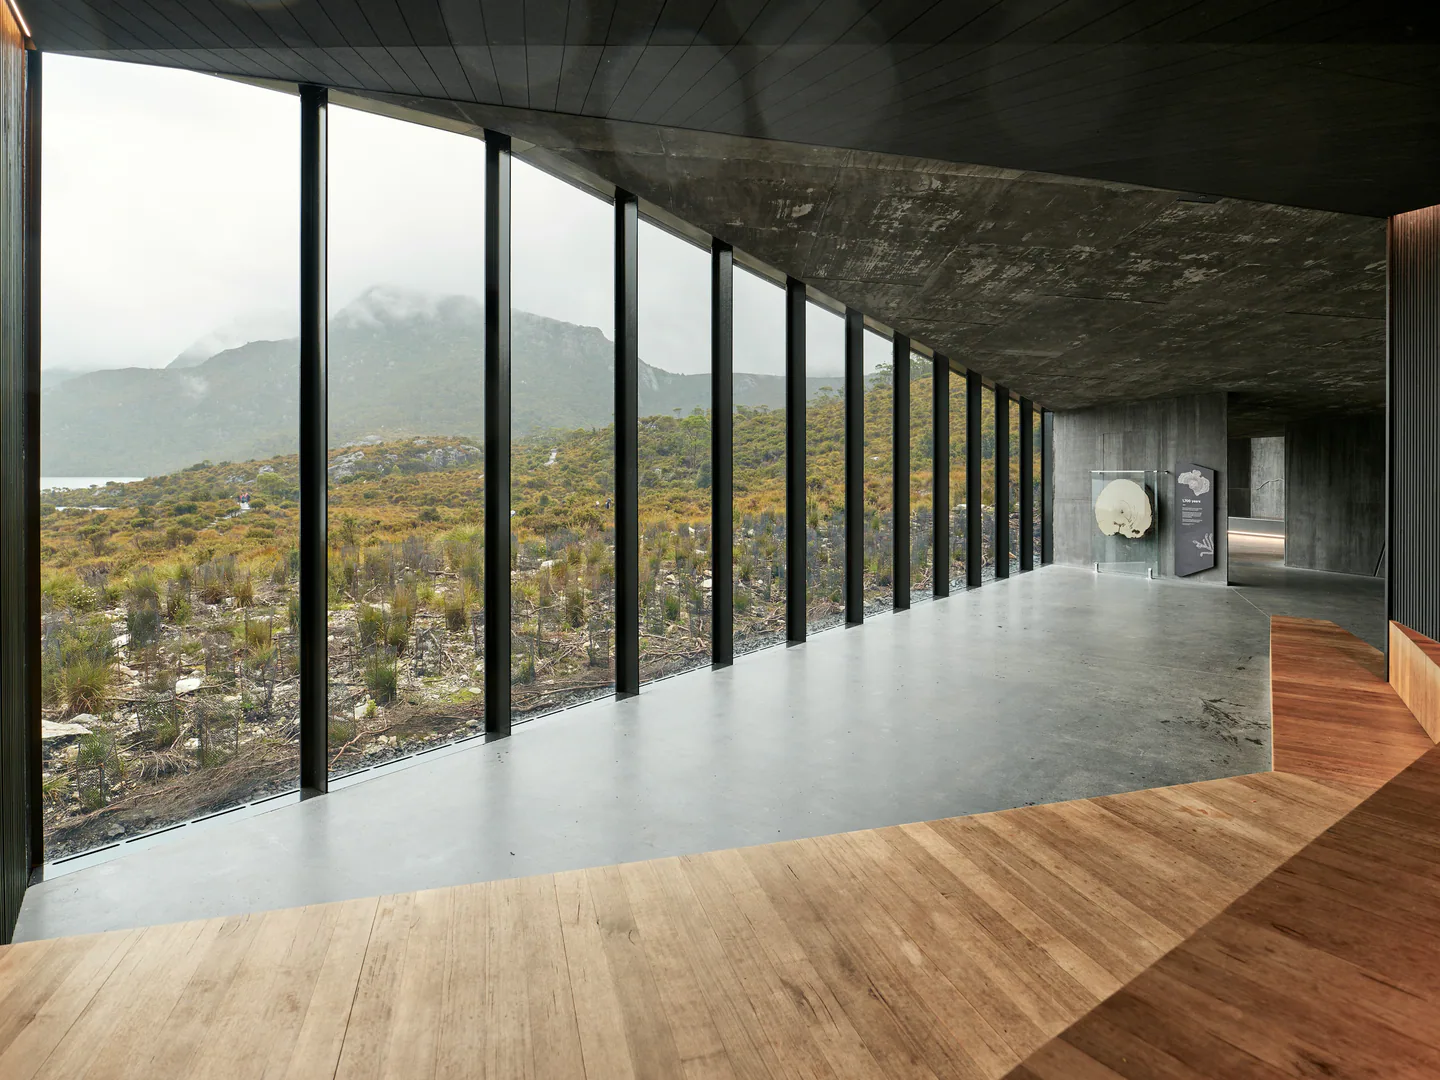
Approach
From the structure outward.
Ossature takes its name from the framework of a building. We begin with what gives a place its character: its proportions, its setting and the relationship between solid and open space.
Architecture and interiors develop together. A doorway, a built-in seat or a piece of furniture belongs to the same thinking as the plan. Each decision should make the space more useful and more settled.
Material
Texture before ornament.
Stone, plaster and concrete give rooms weight and depth; timber brings warmth to the surfaces closest to the body. We favour materials whose character remains legible, with details that allow them to age well.
Light
A room through the day.
Daylight sets the rhythm of an interior. We consider the depth of a reveal, the reflection from a pale wall and the shelter of a shaded corner. Evening light continues that attention, bringing warmth to the places where life gathers.
What we design
Architecture
- Houses and extensions
- Renovation and adaptation
- Small buildings and pavilions
Interiors
- Residential interiors
- Hospitality spaces
- Joinery and built-in furniture
Objects
- Furniture
- Lighting
- Material and finish palettes
Process
From first conversation to lived space.
Listen
Understand the place, the people and the possibilities. Establish a clear brief together.
Explore
Test proportion, layout and materials against the practical needs of the project.
Resolve
Bring the architecture and interiors into focus through drawings, details and samples.
Realise
Carry the design through construction with attention to the details that shape daily use.
The measure of a project is how naturally it supports the life within it.