Rooms made ofmass and light.
Ossature — Architecture & Interiors
Architecture and interiors shaped by a Scandinavian sensibility.
Studio
We work from the structure outward, considering the room and the building as a whole. The warmth of timber, the depth of an opening and the way daylight crosses a floor shape spaces for everyday life.
About the studioStudies
Spaces that inform us
An architectural journal of rooms, landscapes and details. Each study explores a question that informs our approach to space.
- S—01 / 06
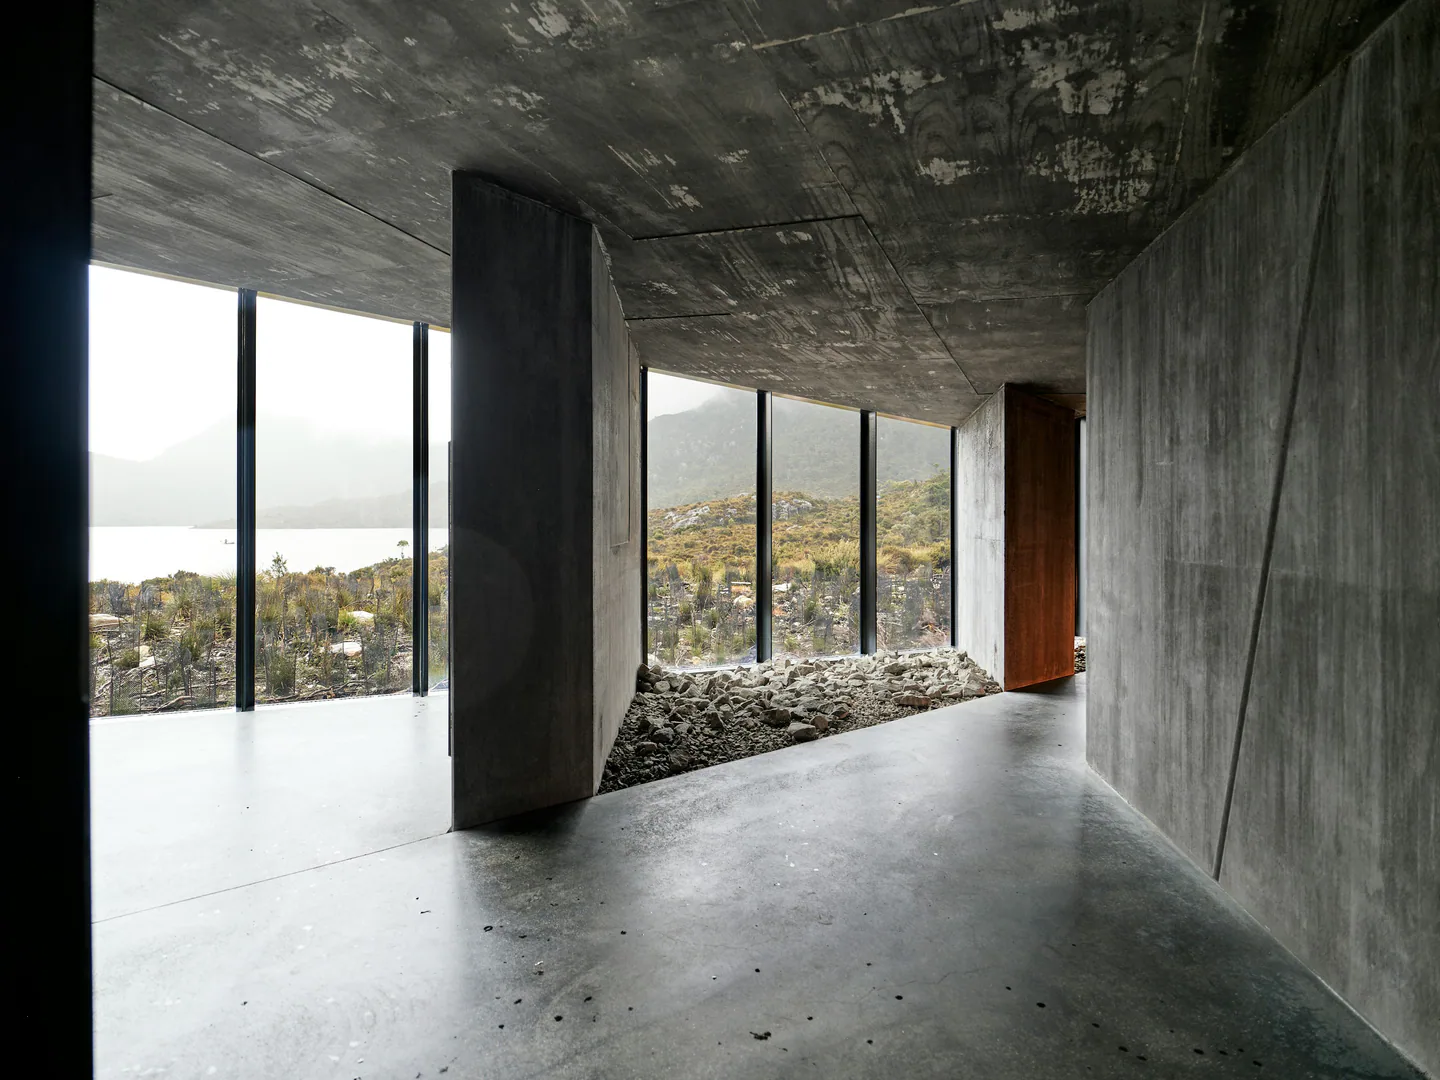
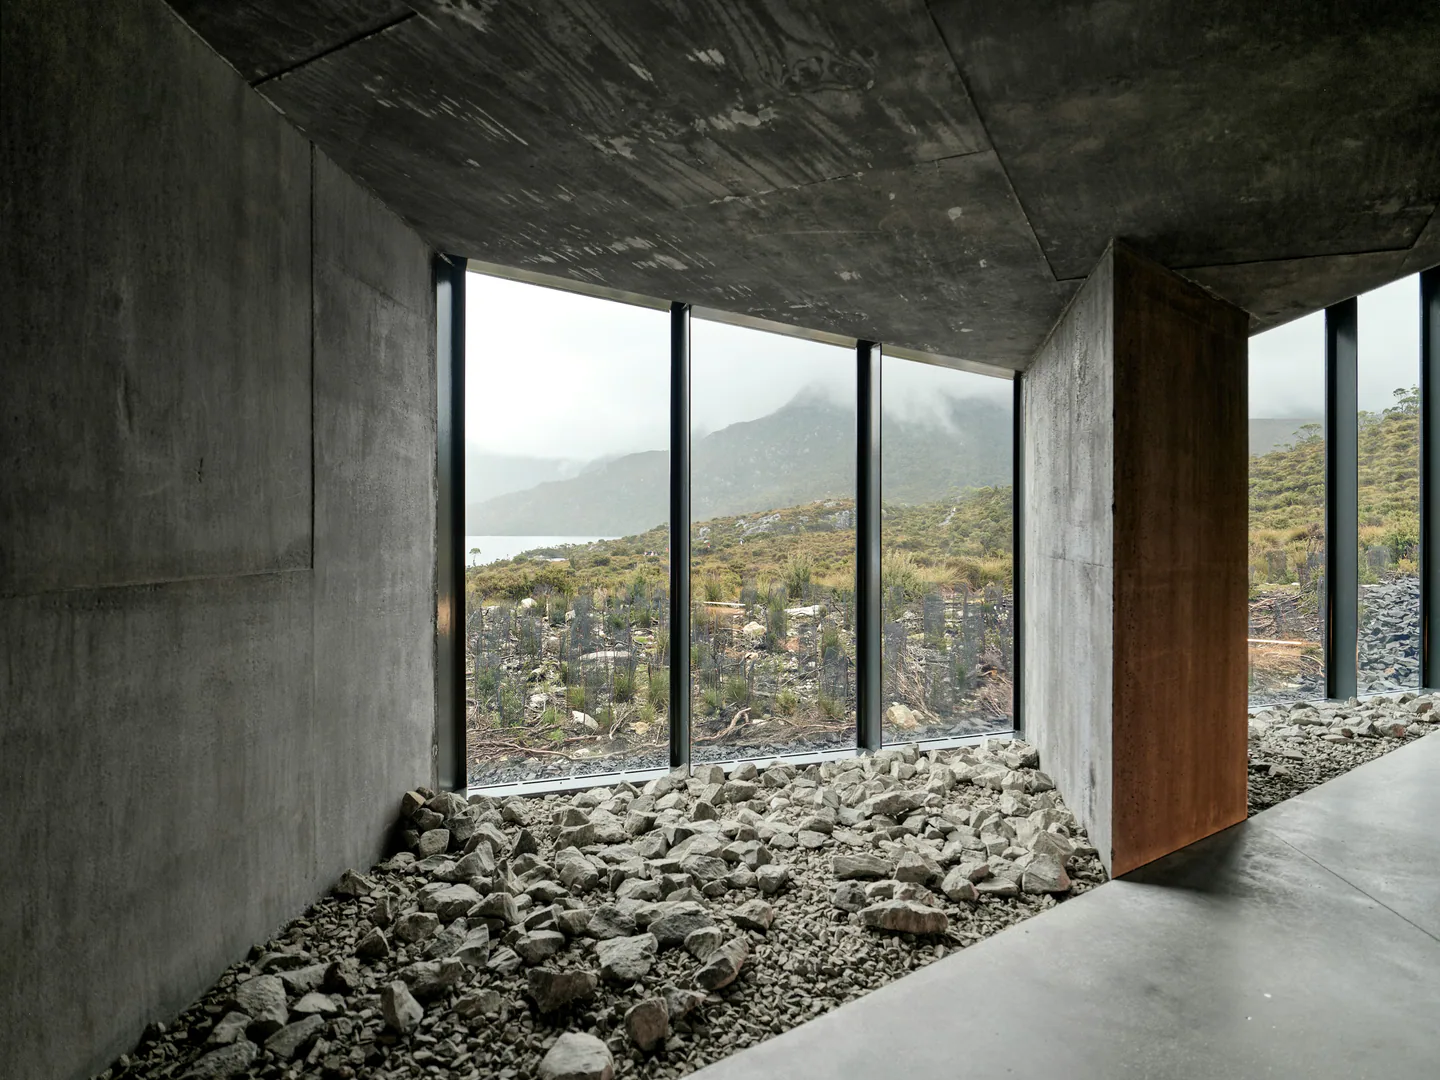
Highland Shelter
Landscape pavilionTextured concrete, Timber14 images - S—02 / 06
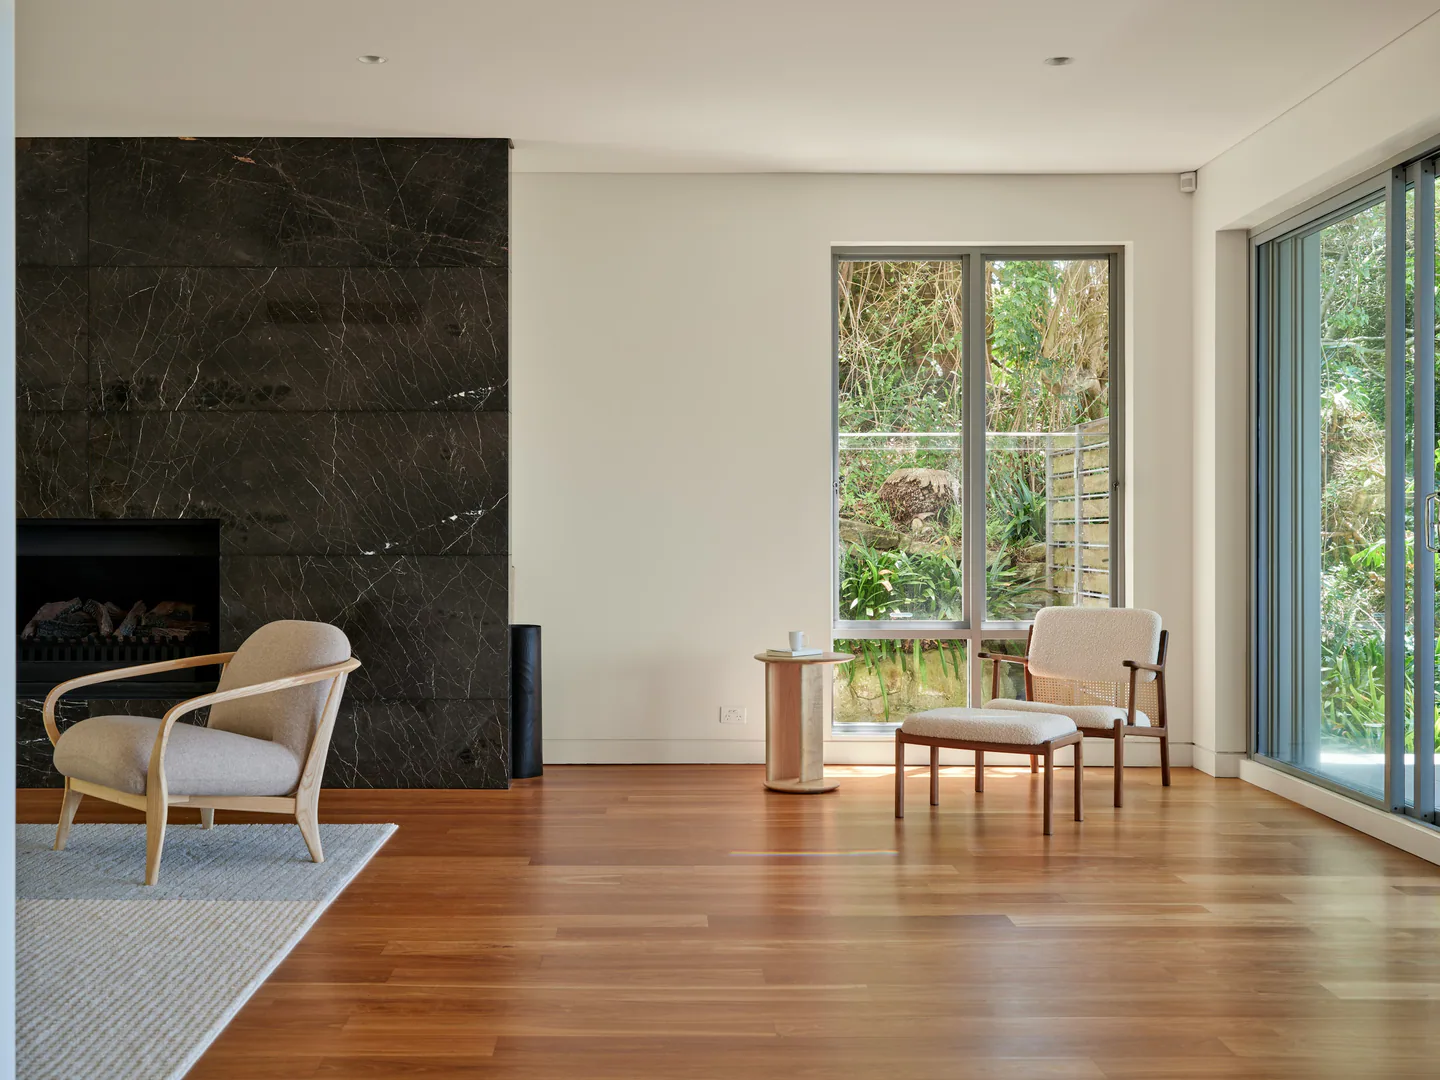
Coastal Rooms
Residential interiorsTimber floors, White wall surfaces8 images - S—03 / 06
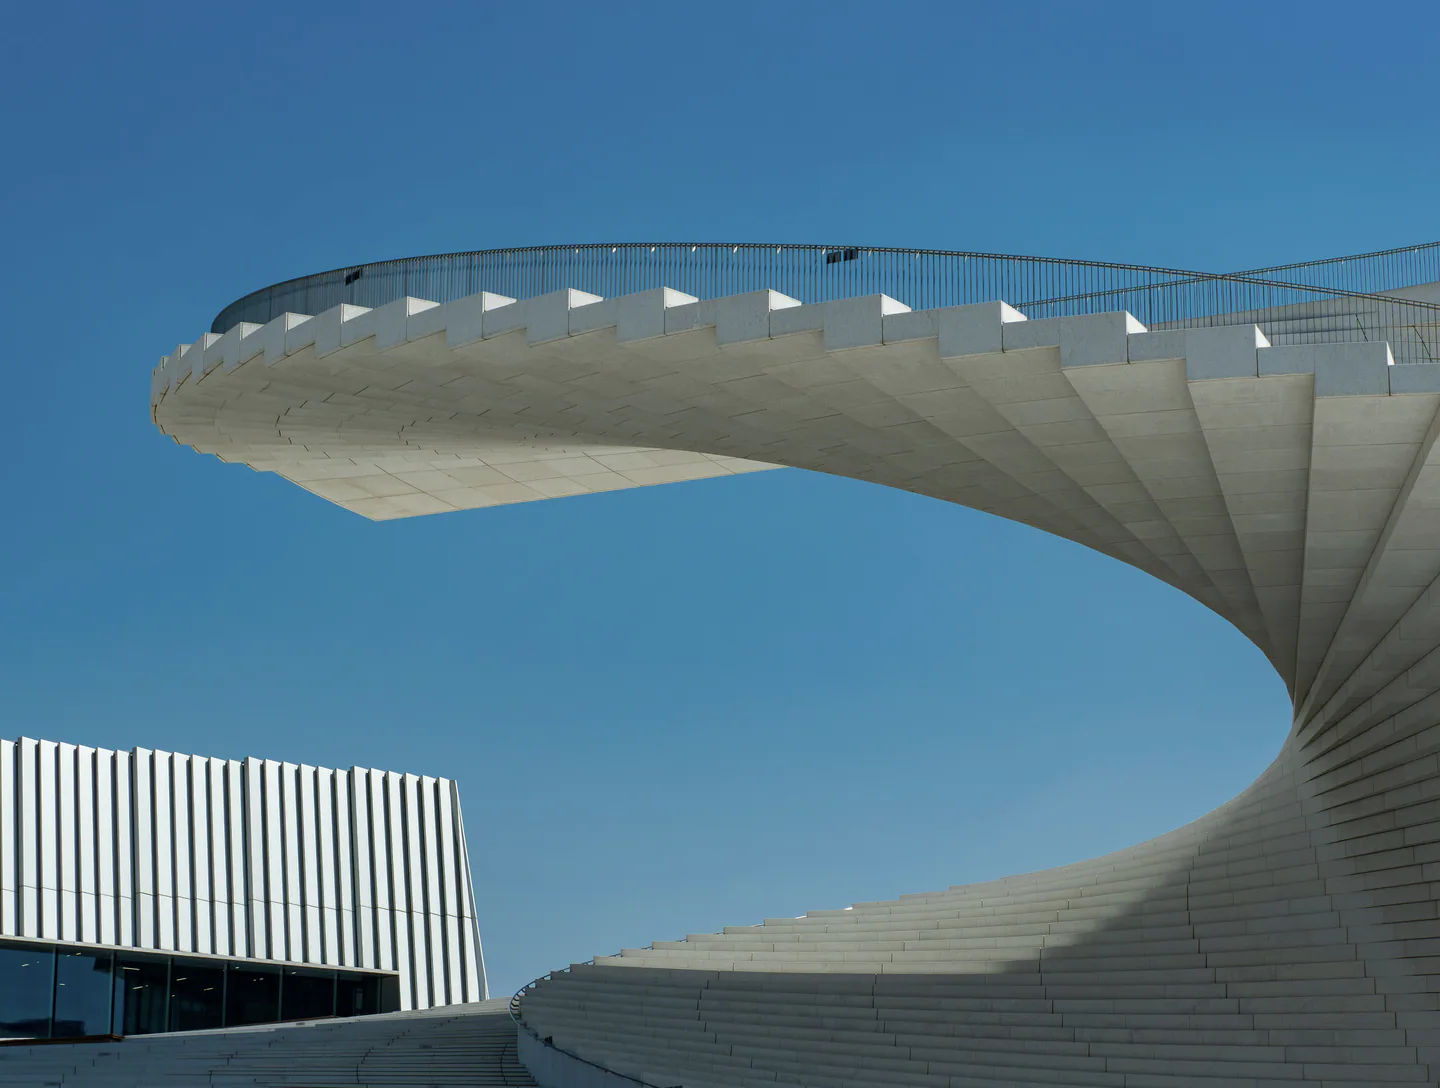
White Ramp
Exterior and circulationPale cladding, Stone steps10 images - S—04 / 06
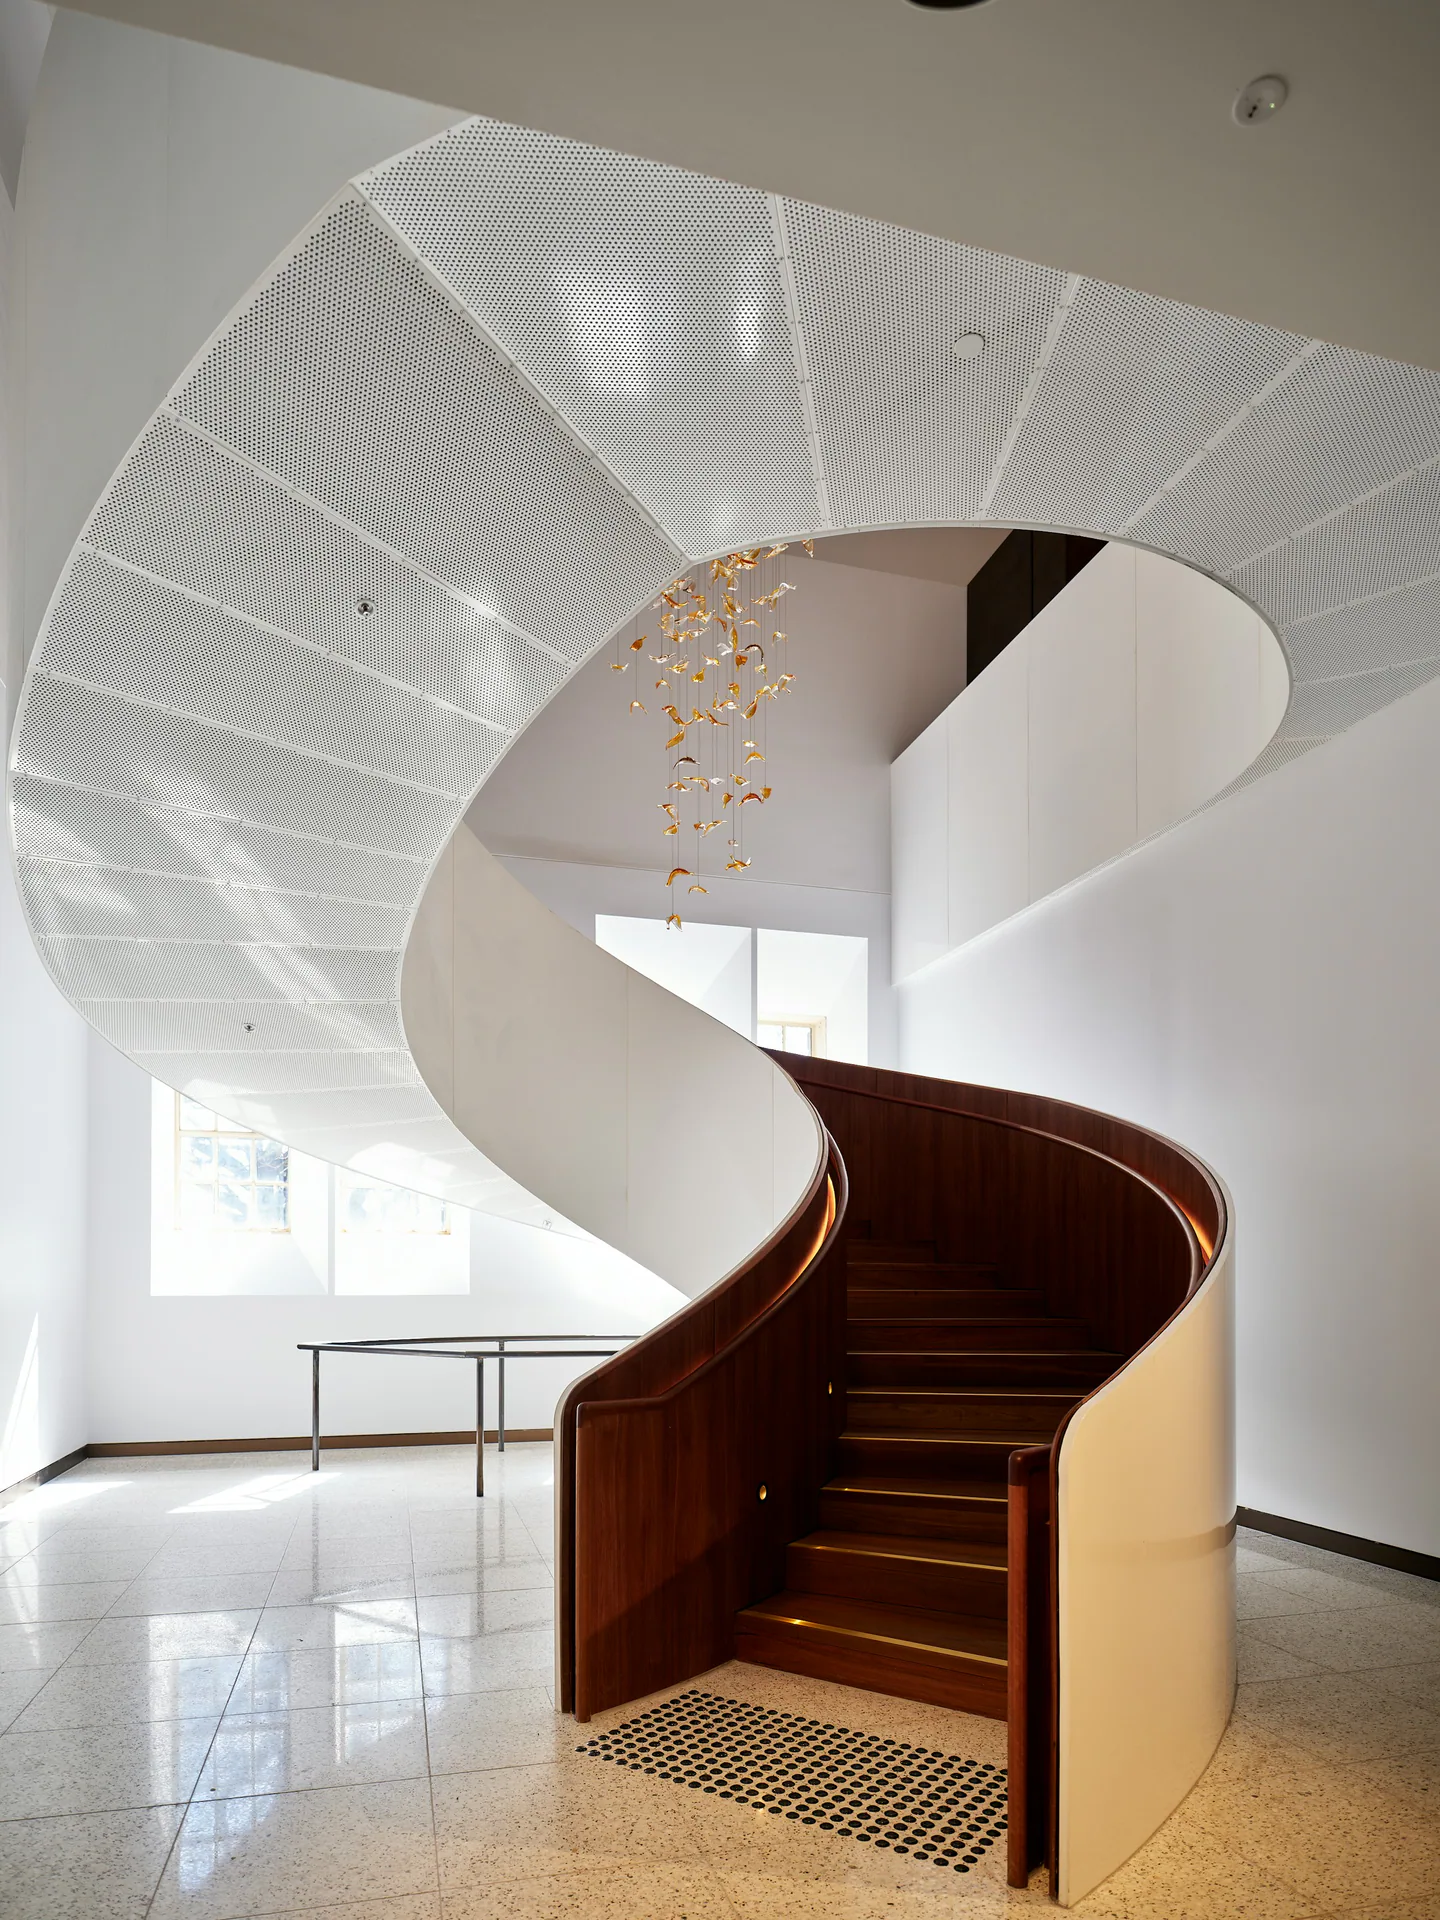
Timber Helix
Interior circulationDark timber, White surfaces5 images - S—05 / 06
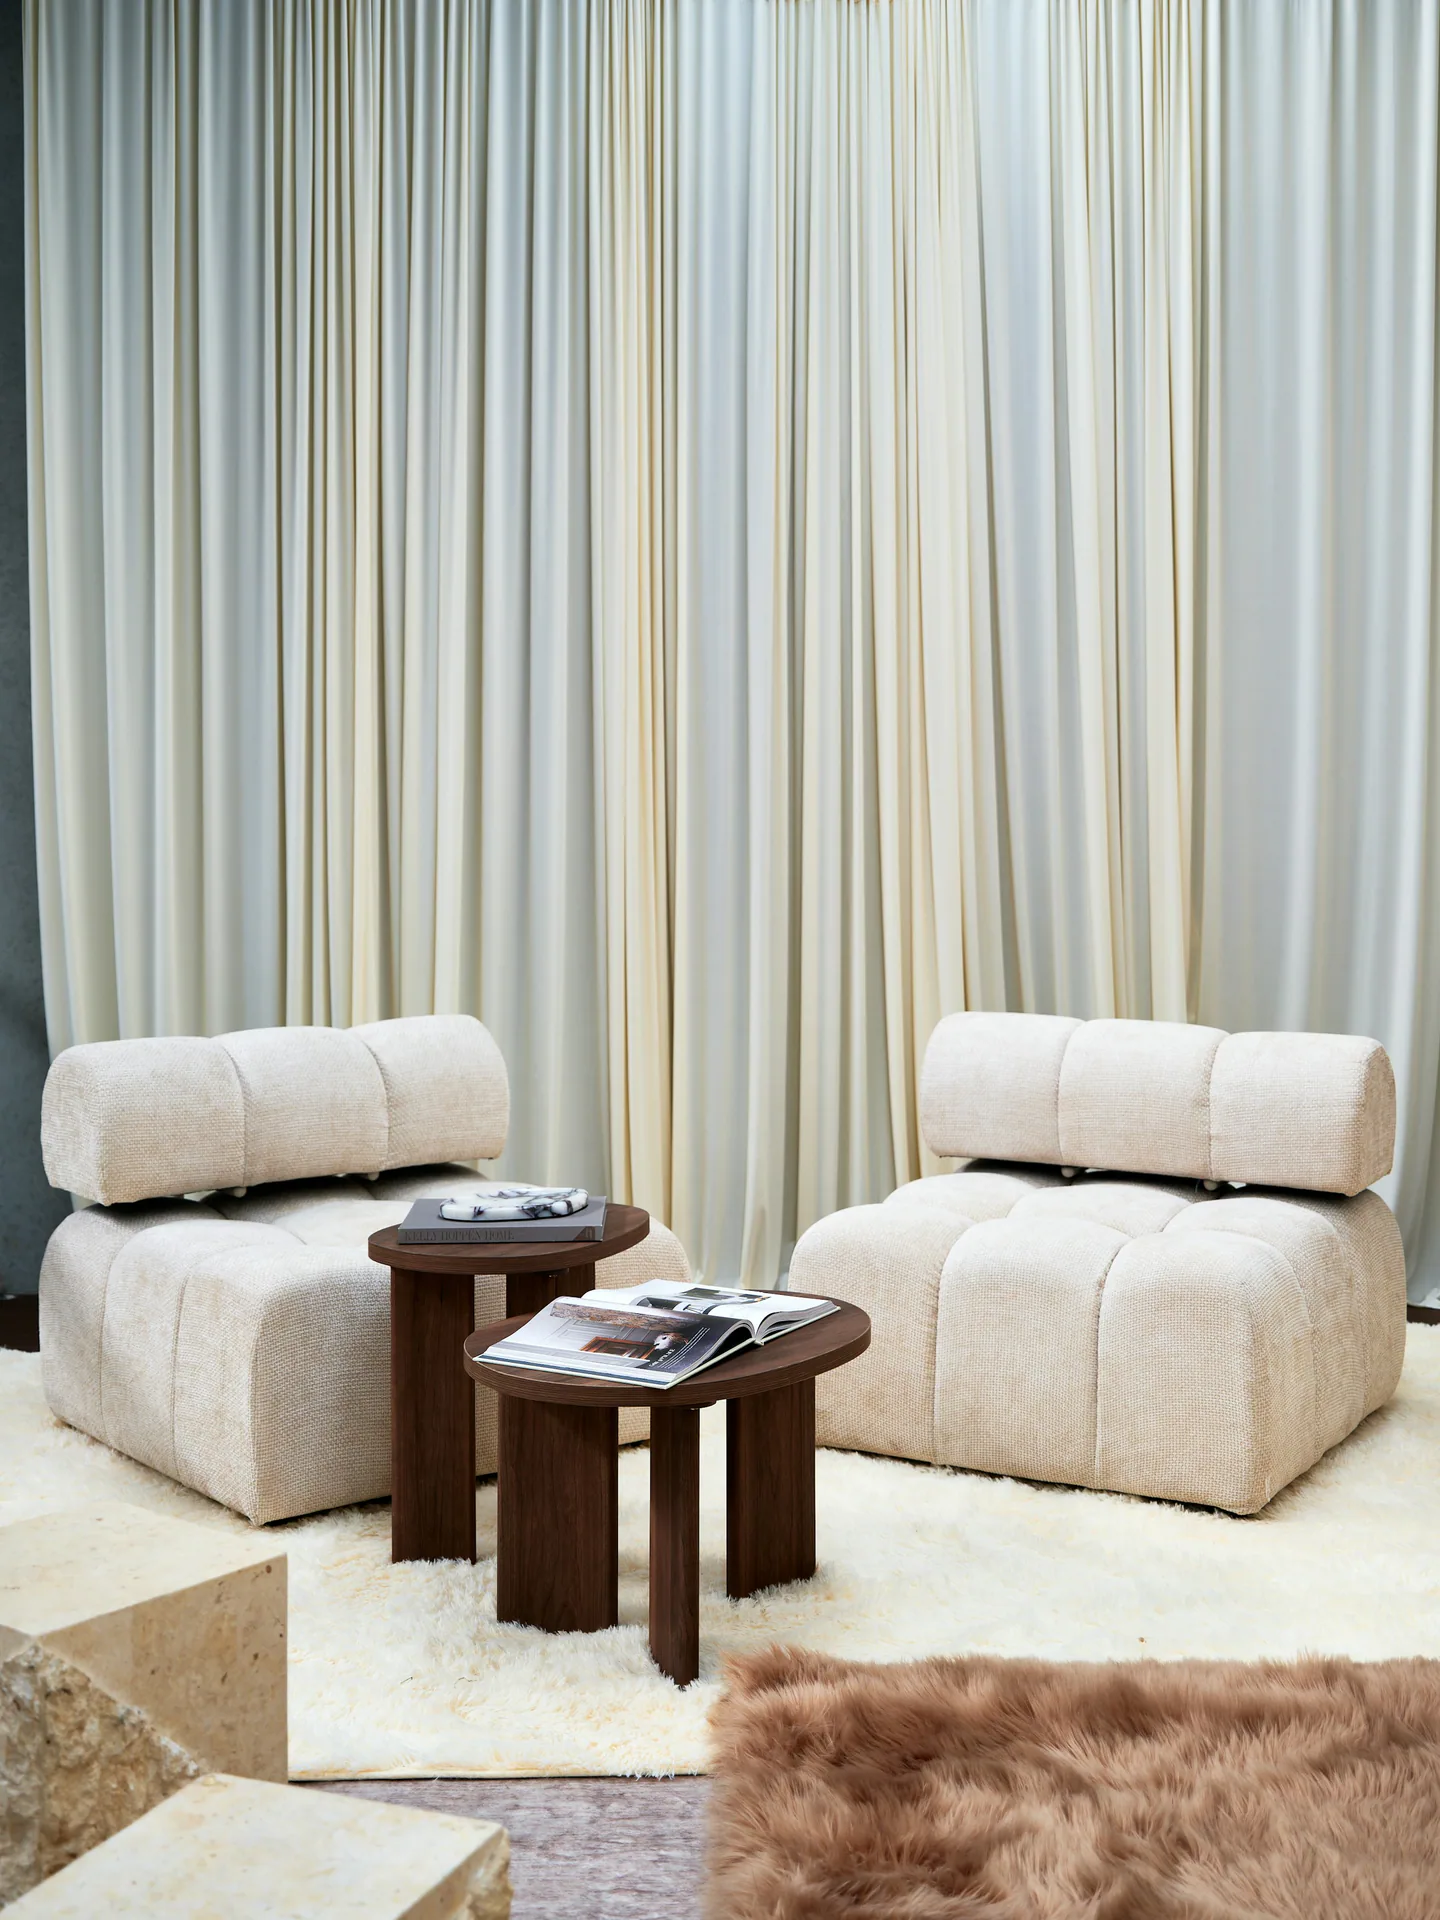
Warehouse Room
Furniture and interior spaceExposed concrete, Textured wall panels9 images - S—06 / 06
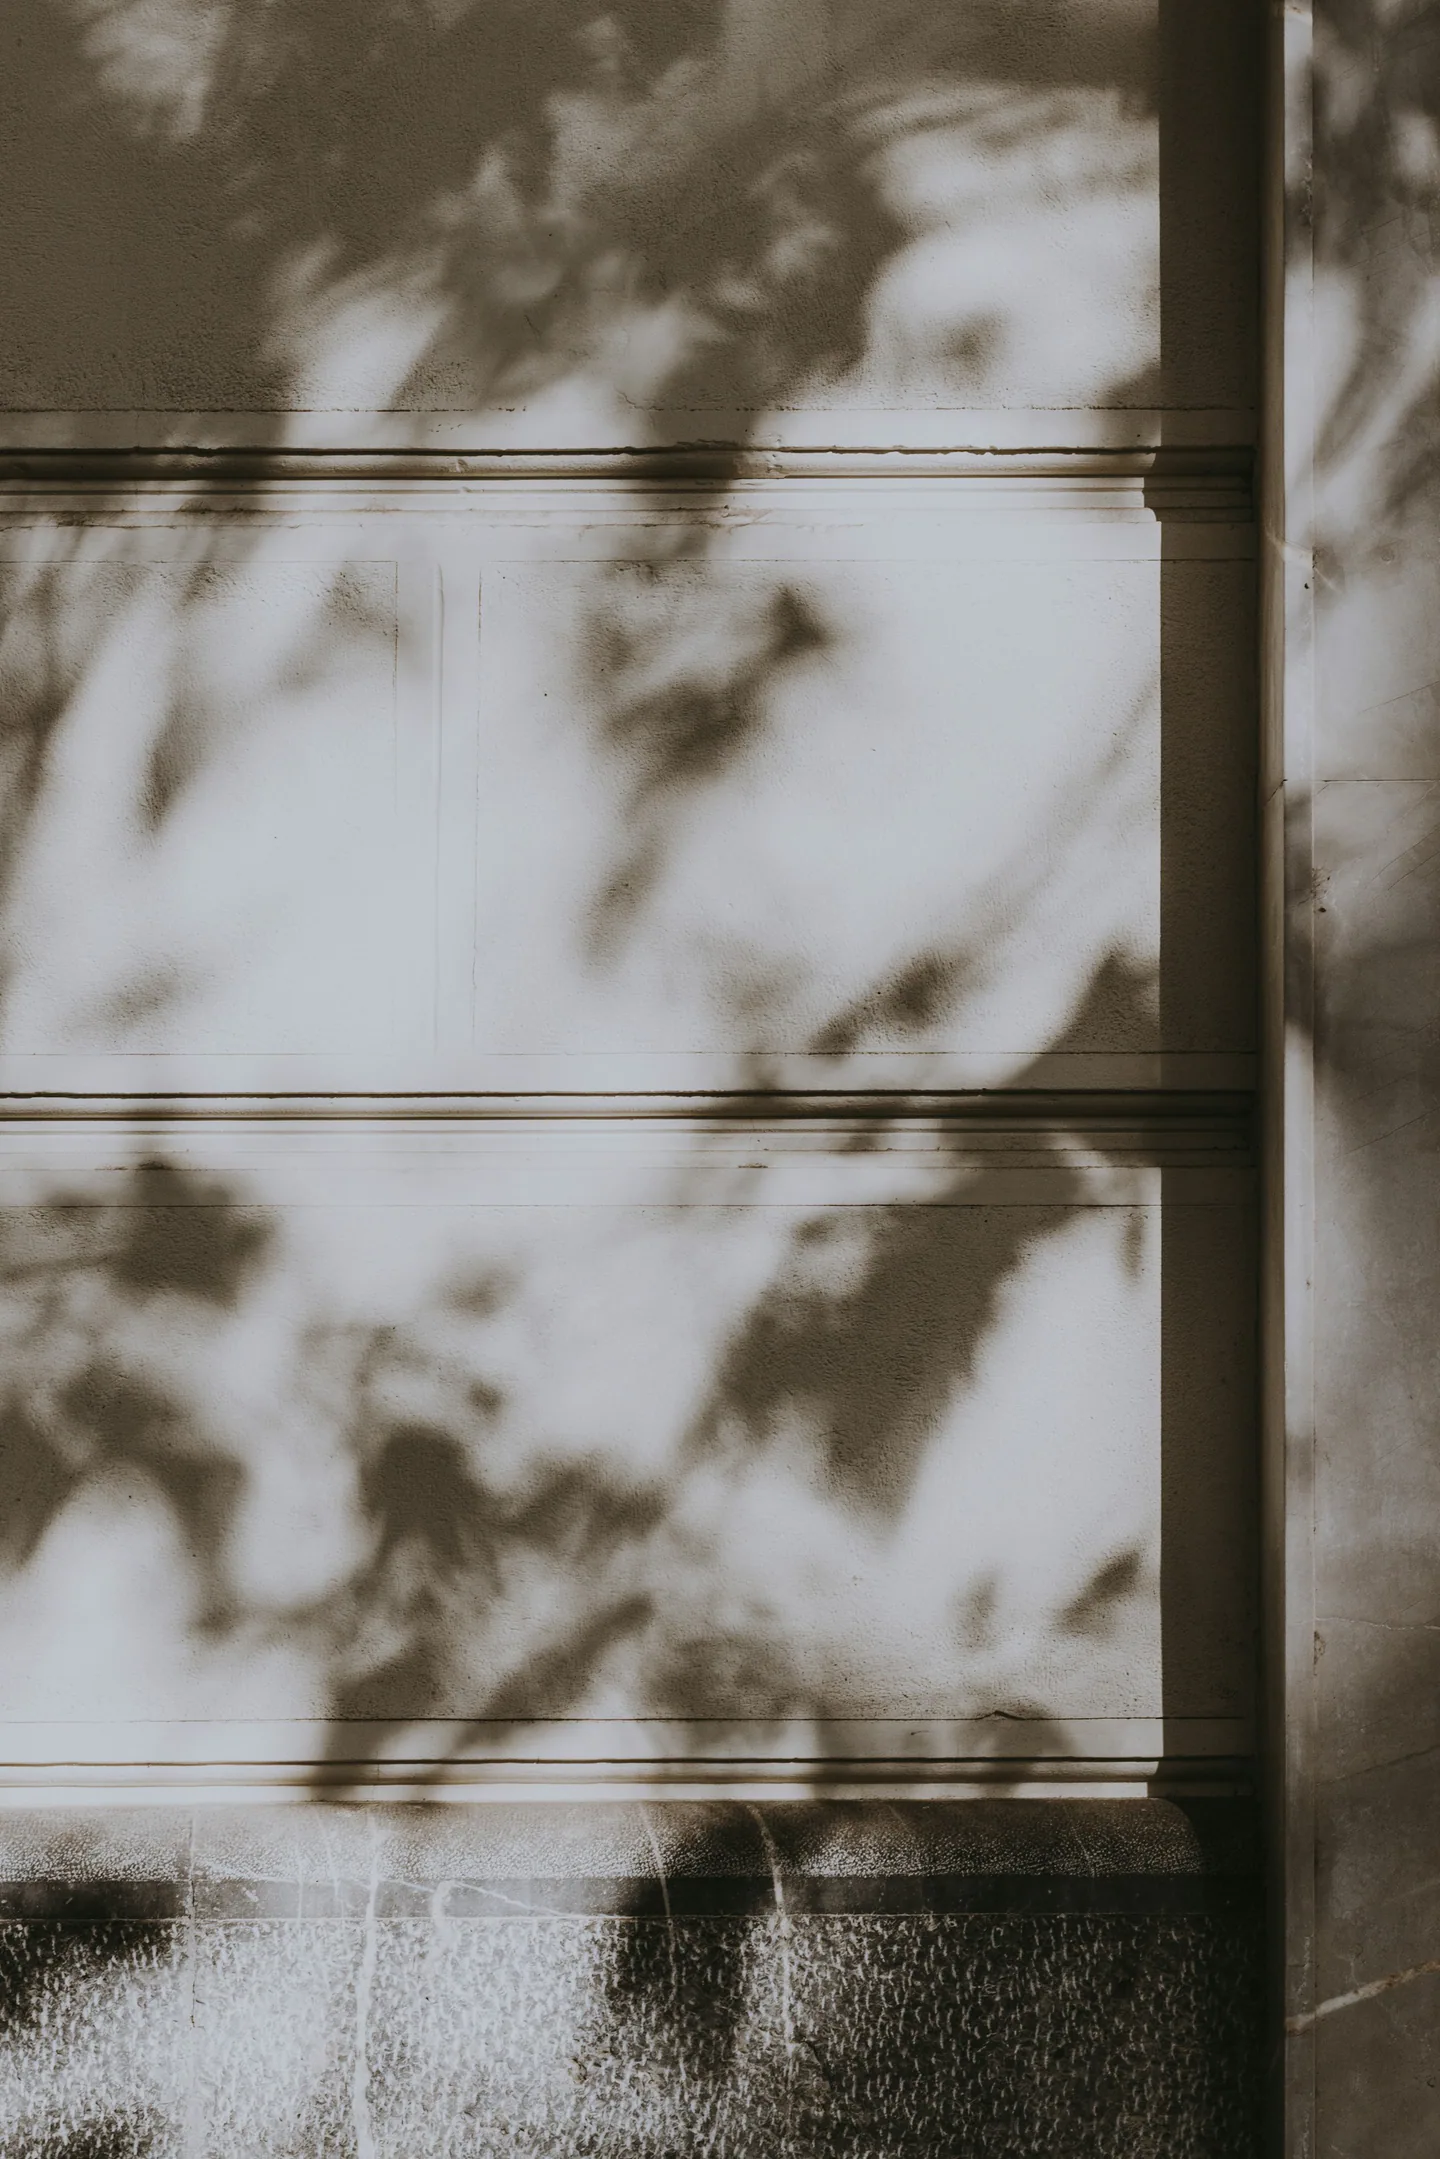
Material Library
Collection · Material collectionTextured plaster, Pale stone10 images

Daylight gives a surface its depth.
Approach
01
A clear structure
A considered relationship between wall, opening and room gives a building its clarity.
02
Materials with depth
A restrained palette leaves room for grain, texture and the marks of use.
03
The inhabited room
Furniture and joinery bring architecture into the scale of everyday life.
04
Changing light
We consider how a space feels across the day and through the seasons.
Disciplines
- Residential architecture
- Interior architecture
- Renovation and adaptation
- Hospitality interiors
- Joinery
- Furniture and objects