OssatureArchitecture & Interiors
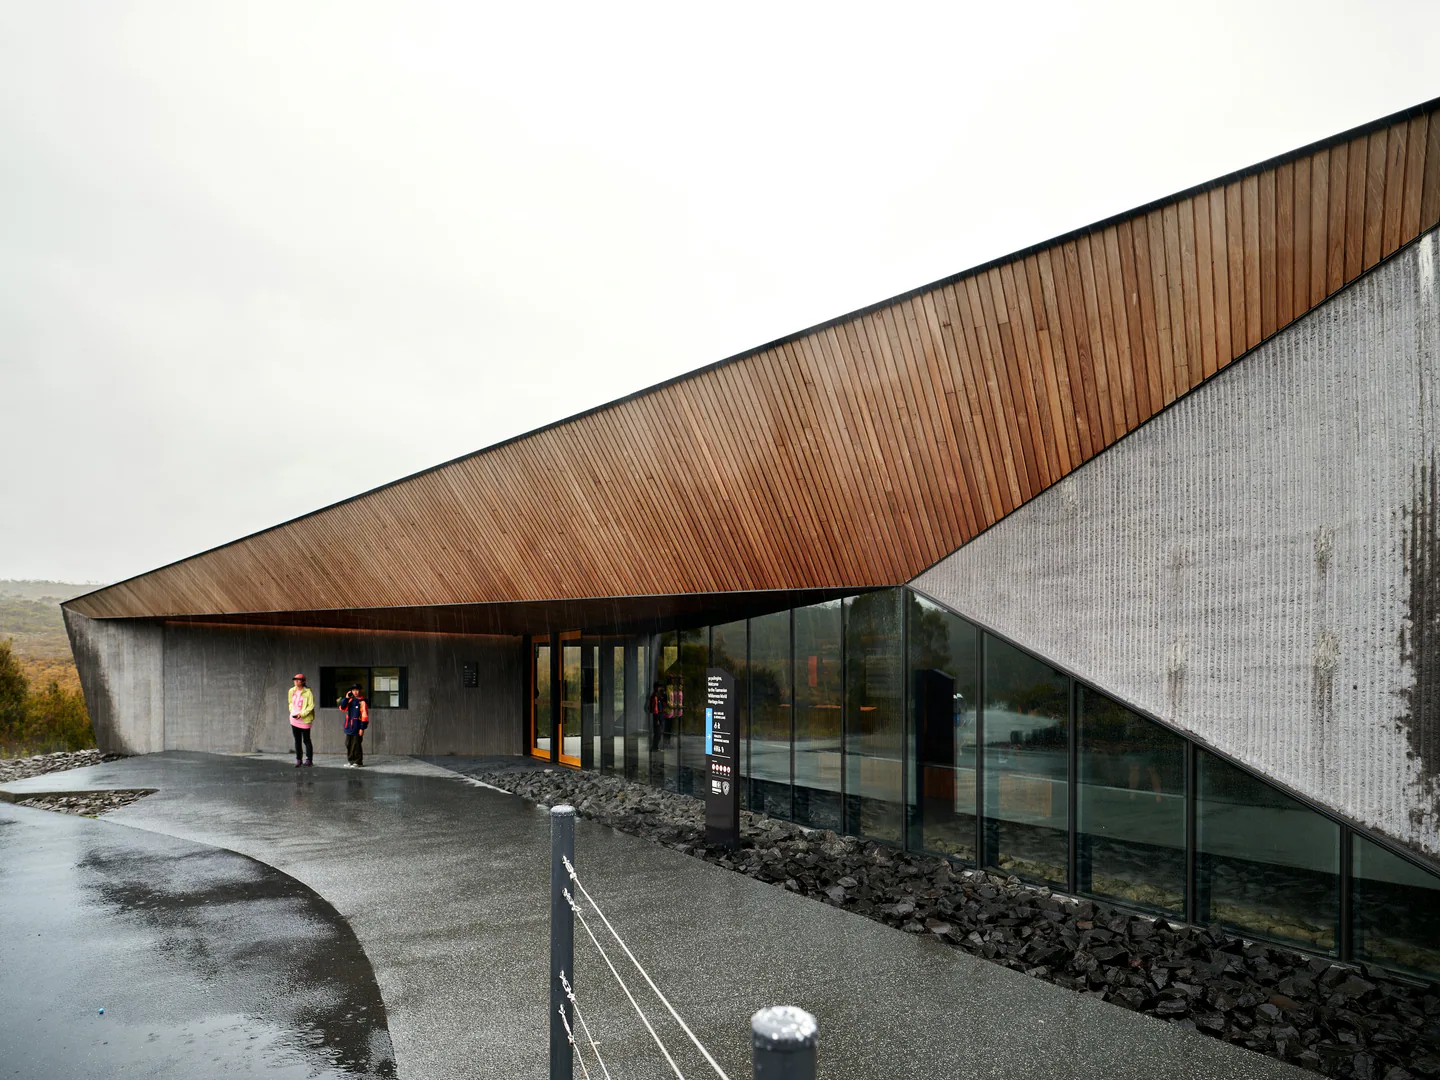
A concrete pavilion under a folded timber soffit, with a glazed entrance at its lowest point on a rainy day.

Study 01 / 06 · Series

HighlandShelter

Study
S—01
Typology
Landscape pavilion
Materials
Textured concrete, Timber, Steel grating, Glass
Light
Diffuse daylight, sheltered shadow
Images
14

A folded roof settles close to the ground. Beneath it, concrete walls hold the interior still while long openings follow the contours of the landscape.

Landscape

Close to the ground.

Seen from the approach, the pavilion reads as a low line within the grasses. The roof rises at the entrance, then returns to the scale of the surrounding terrain.

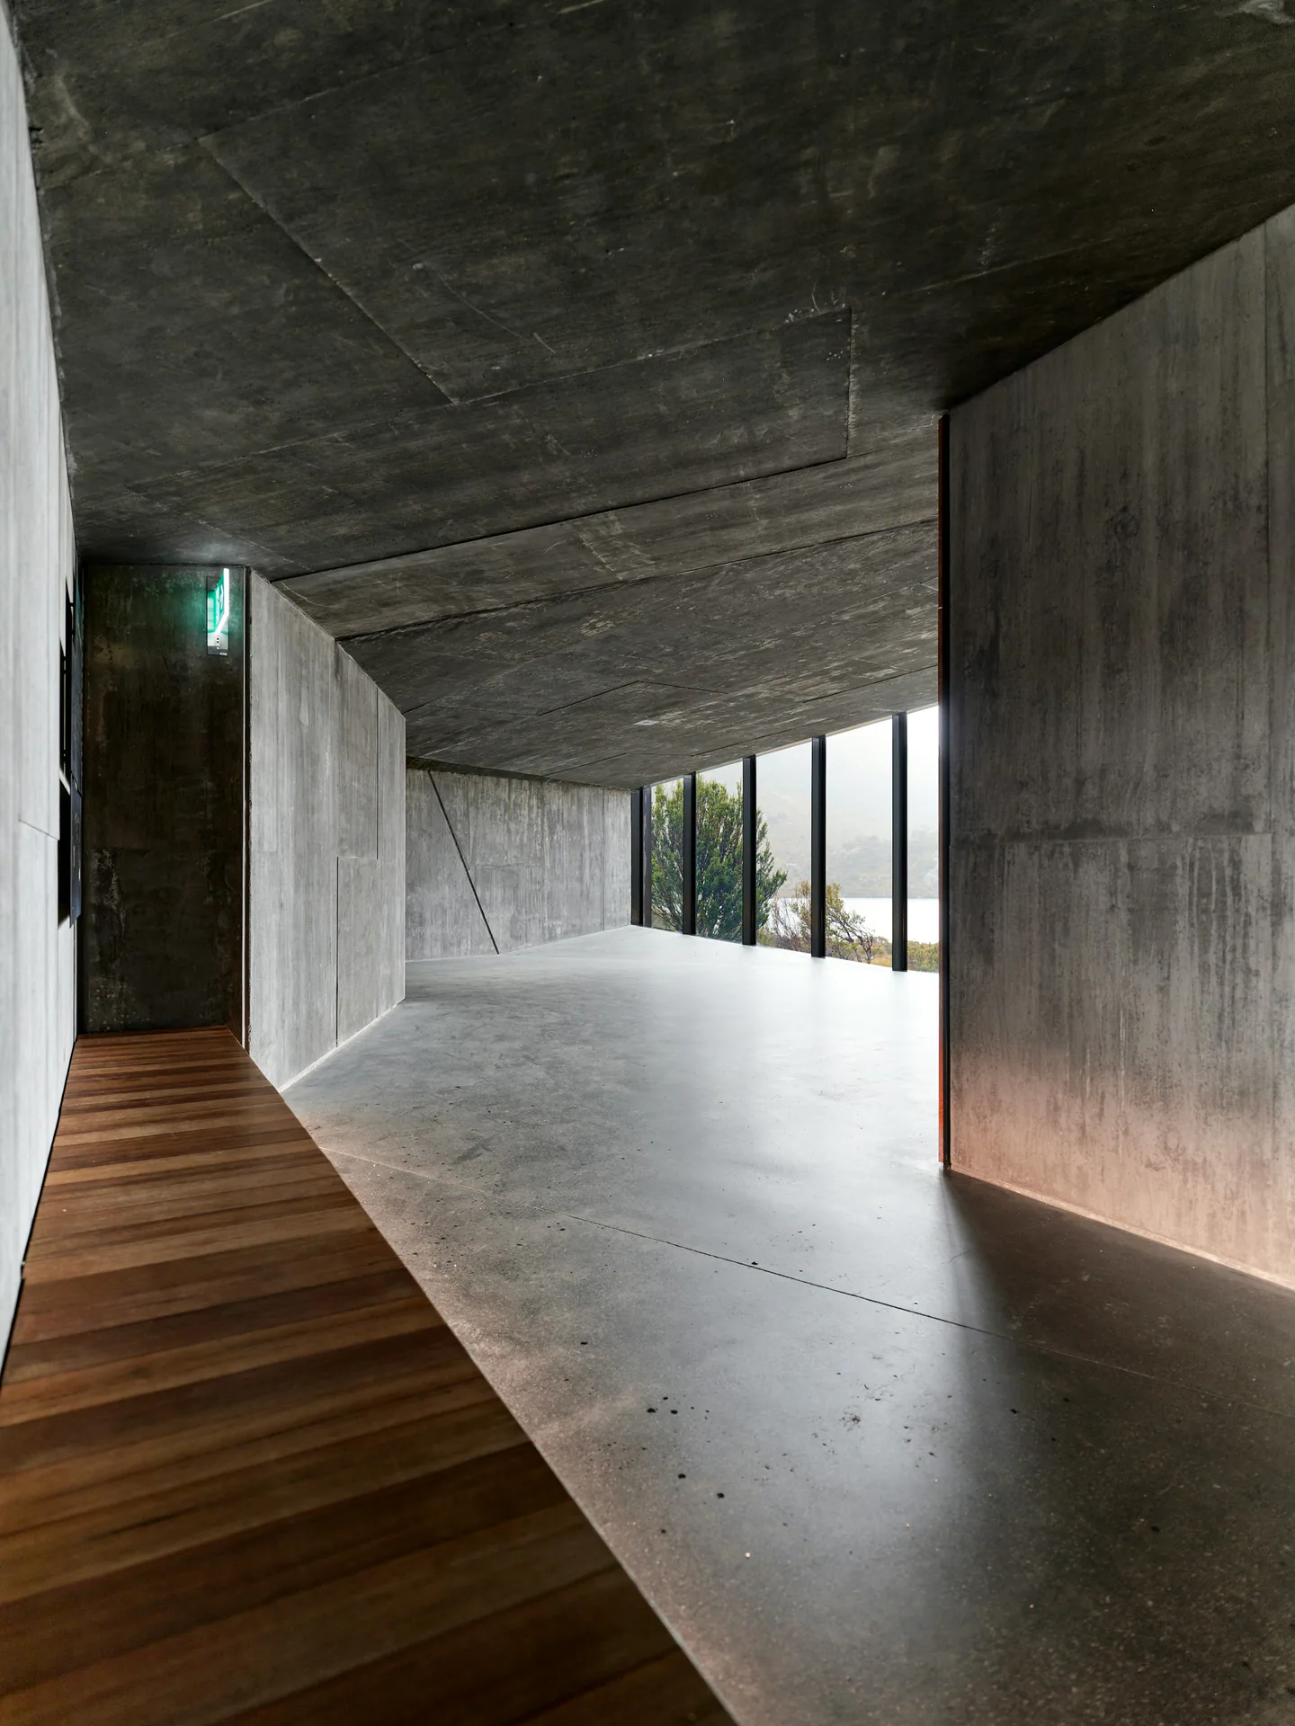
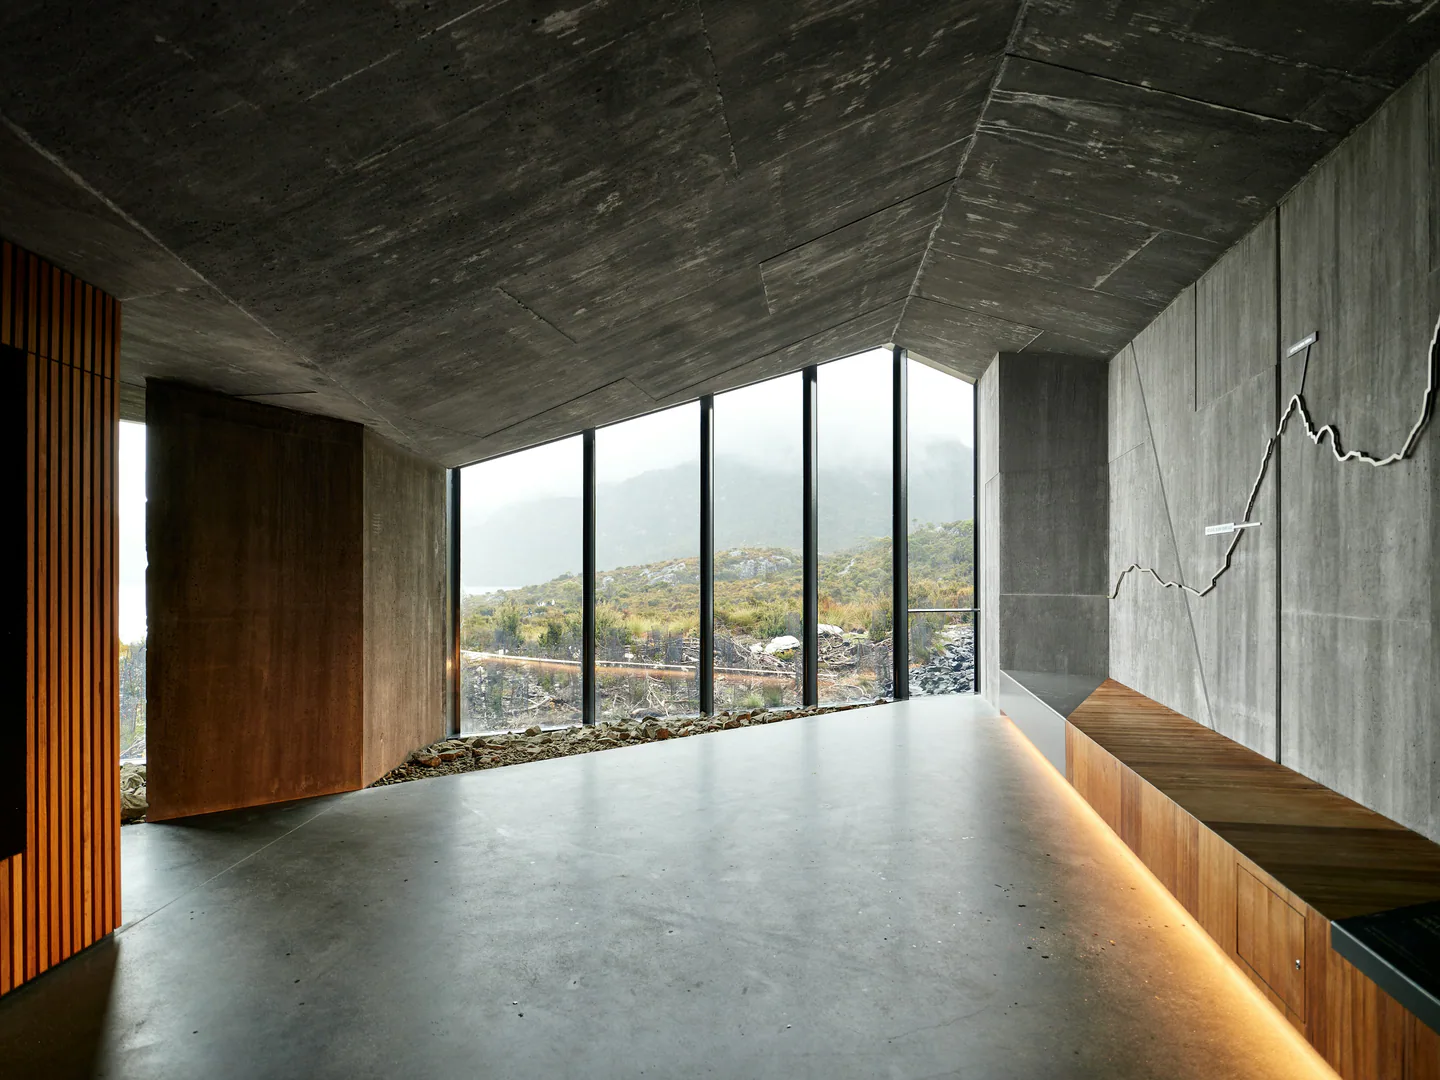
Inside, the impressions of timber formwork give concrete a visible grain. The walls retain their weight without becoming blank surfaces.
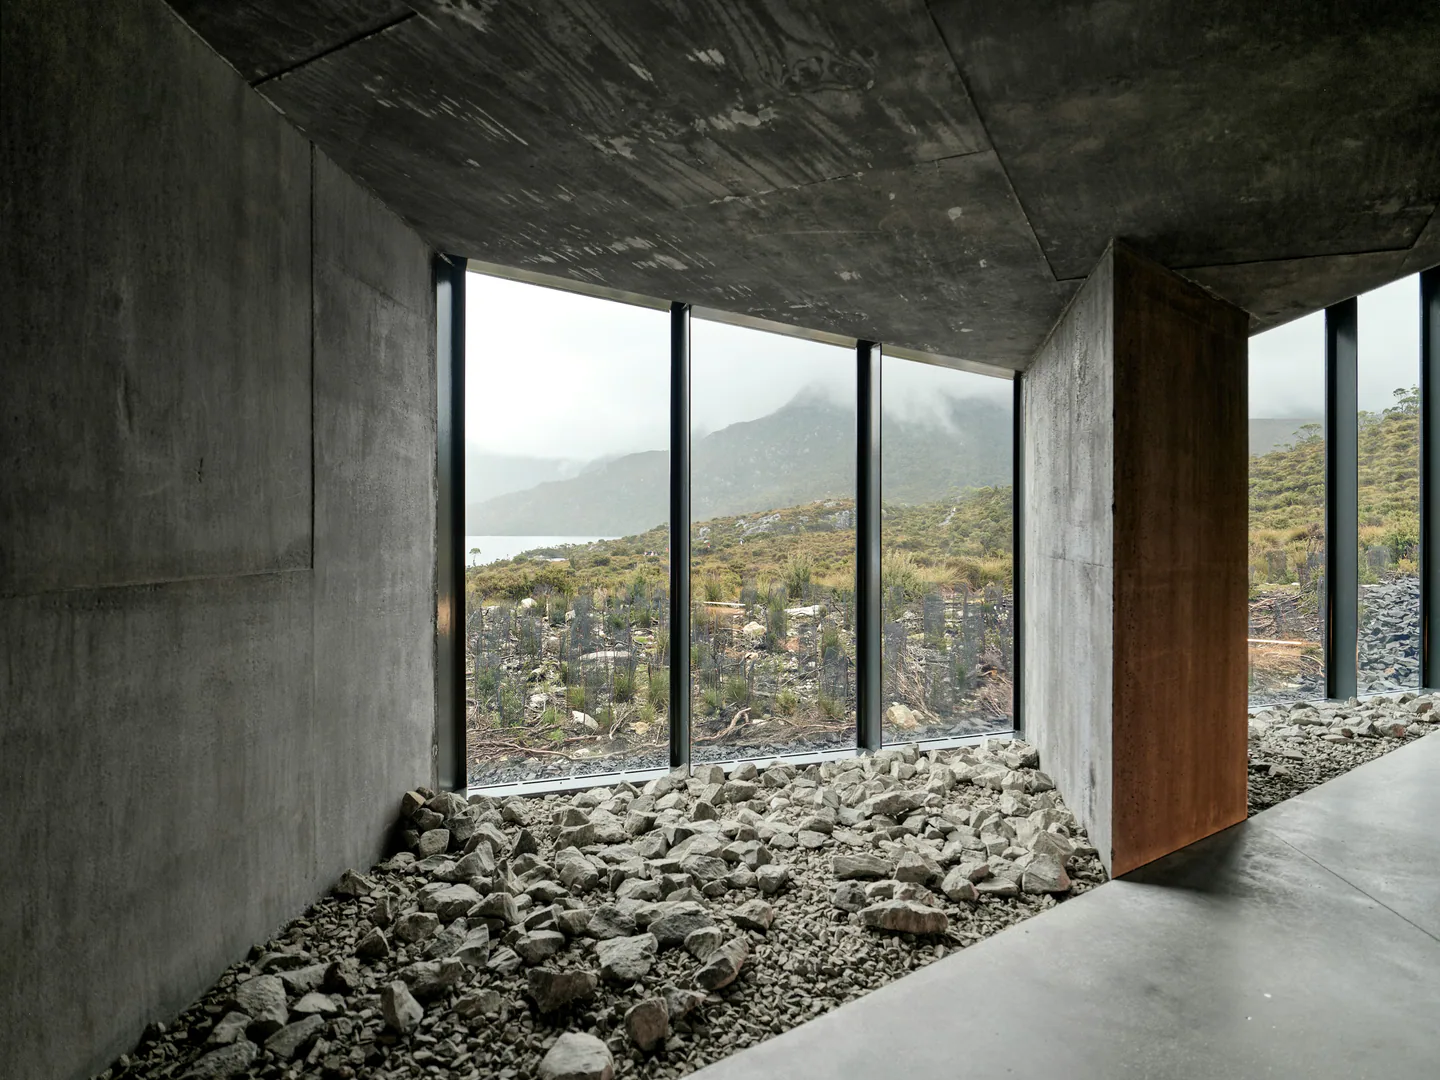
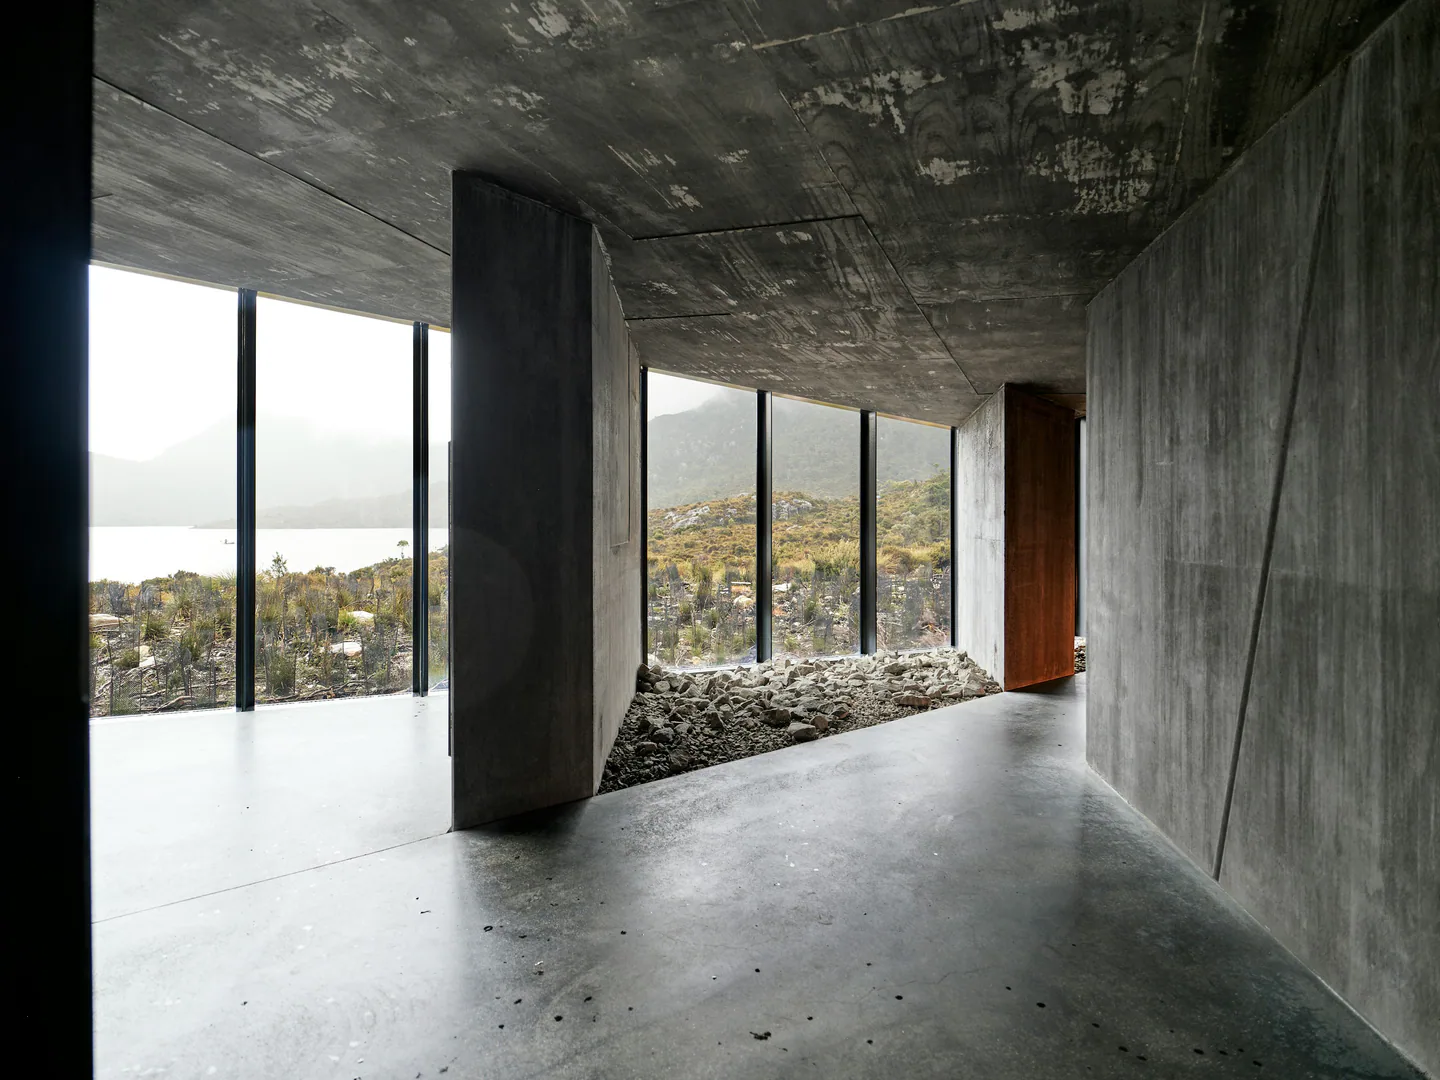
A concrete room with a full-height window onto mist and heath; loose dark stones run beneath the glass.
Fig. 01
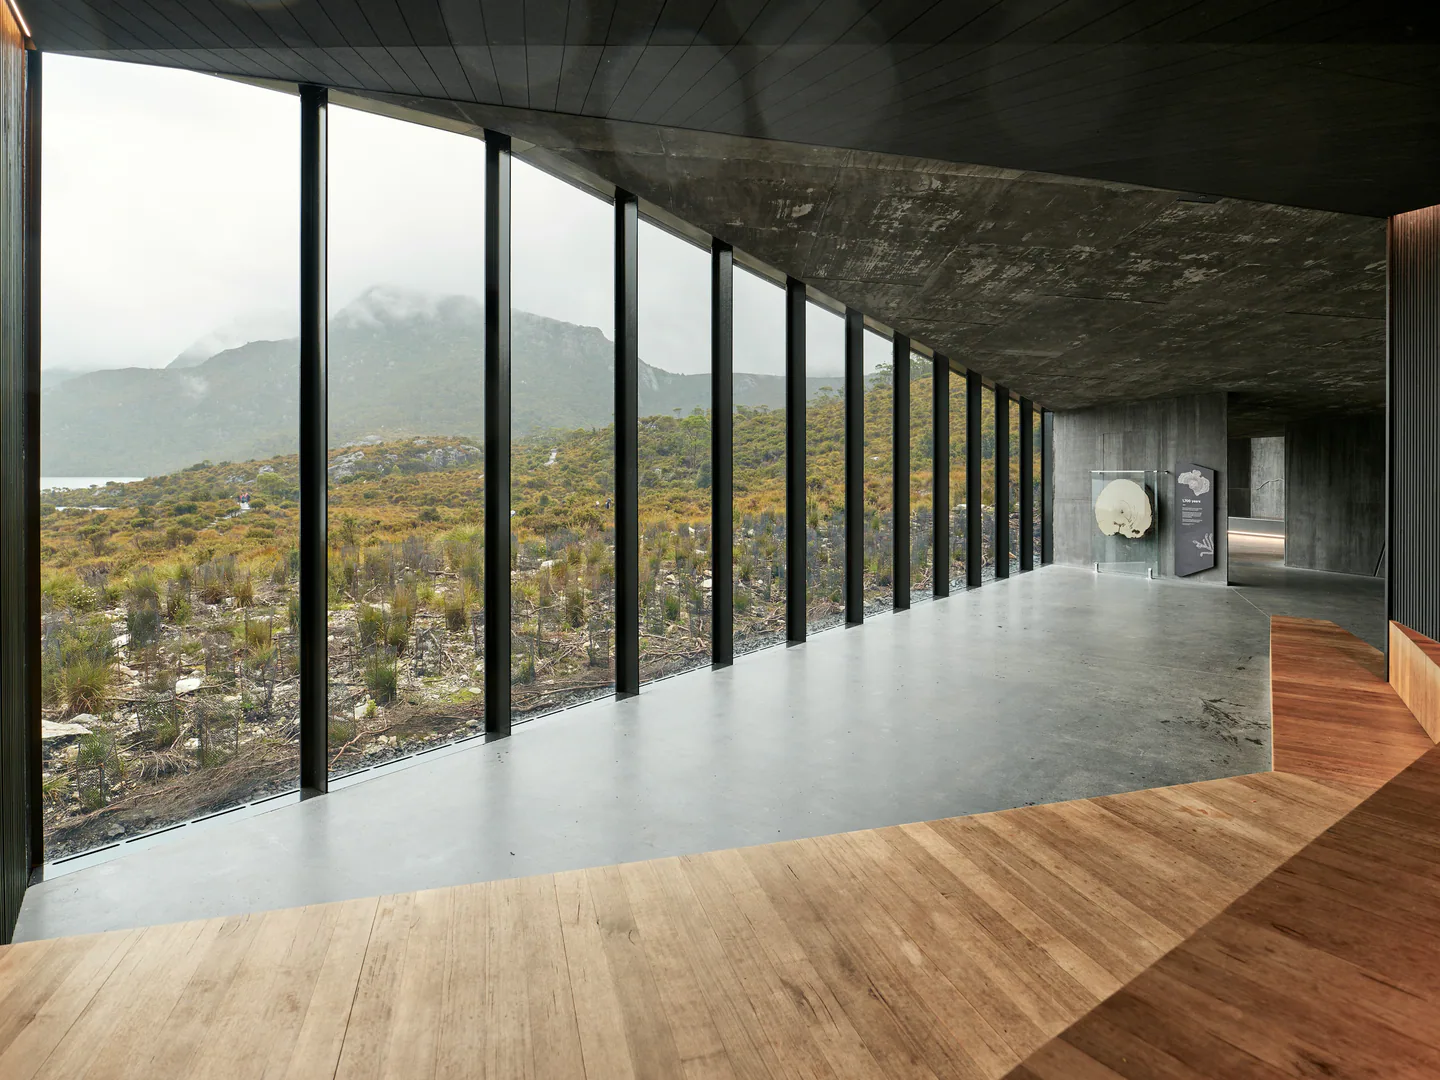
A long concrete gallery with an angled timber floor edge running beside full-height windows.
Fig. 02
Portrait view down a concrete corridor where the hardwood floor narrows toward a window.
Fig. 03

A long window makes the landscape part of the passage through a room.
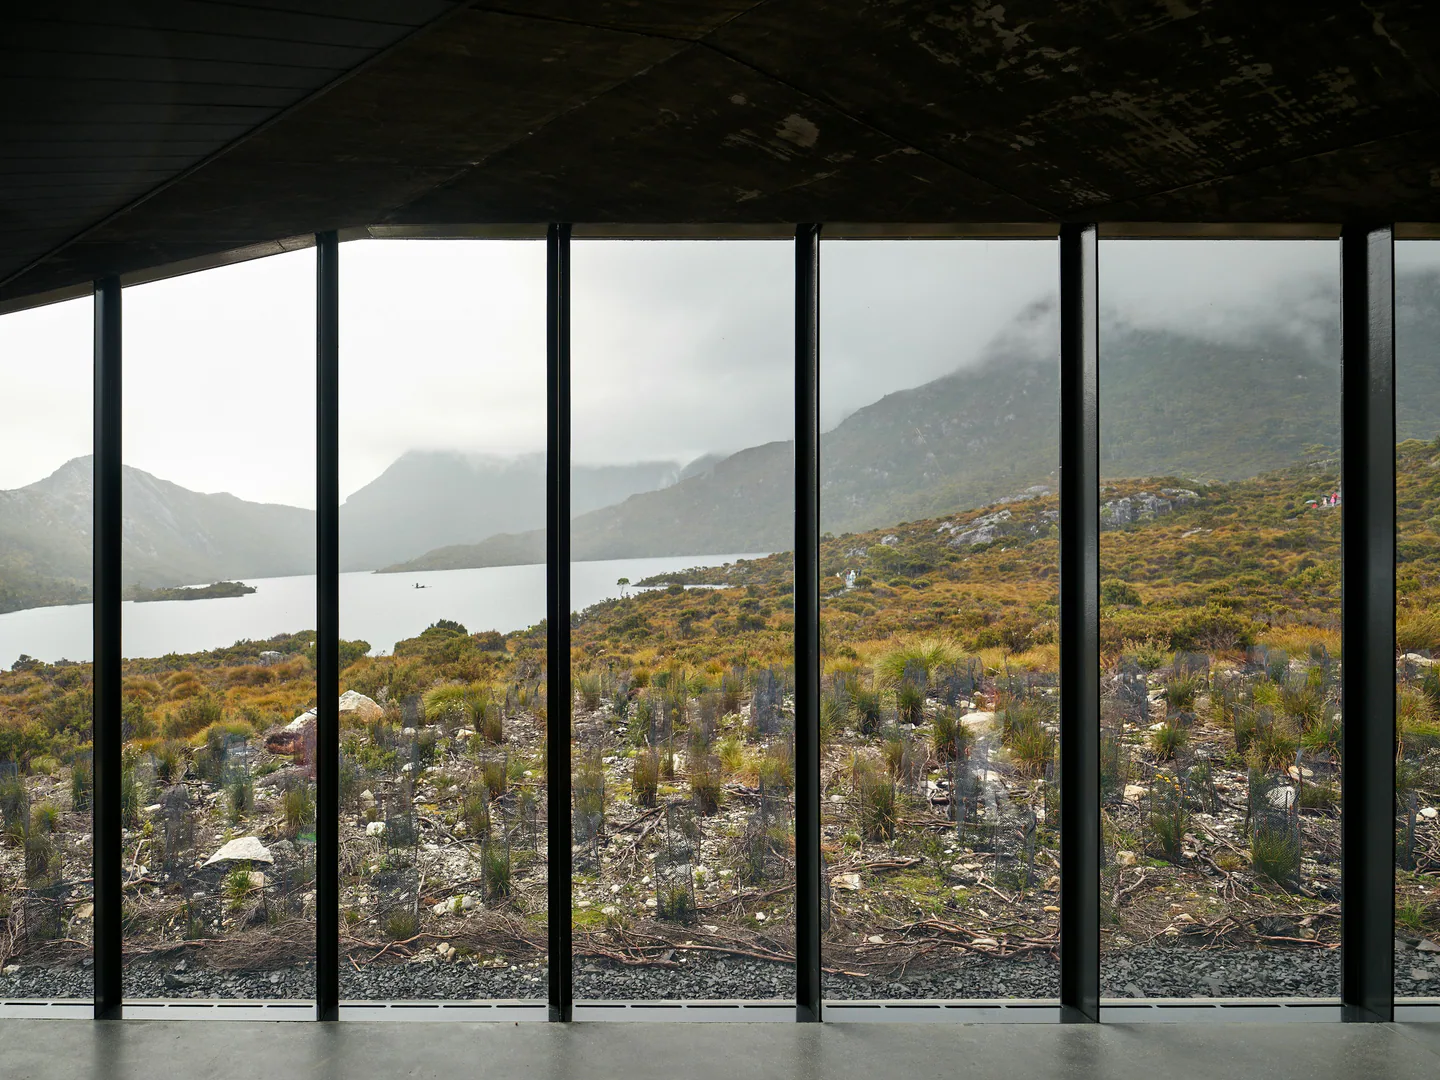
A wall of slender glazing bars framing a lake and low mountains under cloud.
Fig. 04

Material

Weight and warmth.

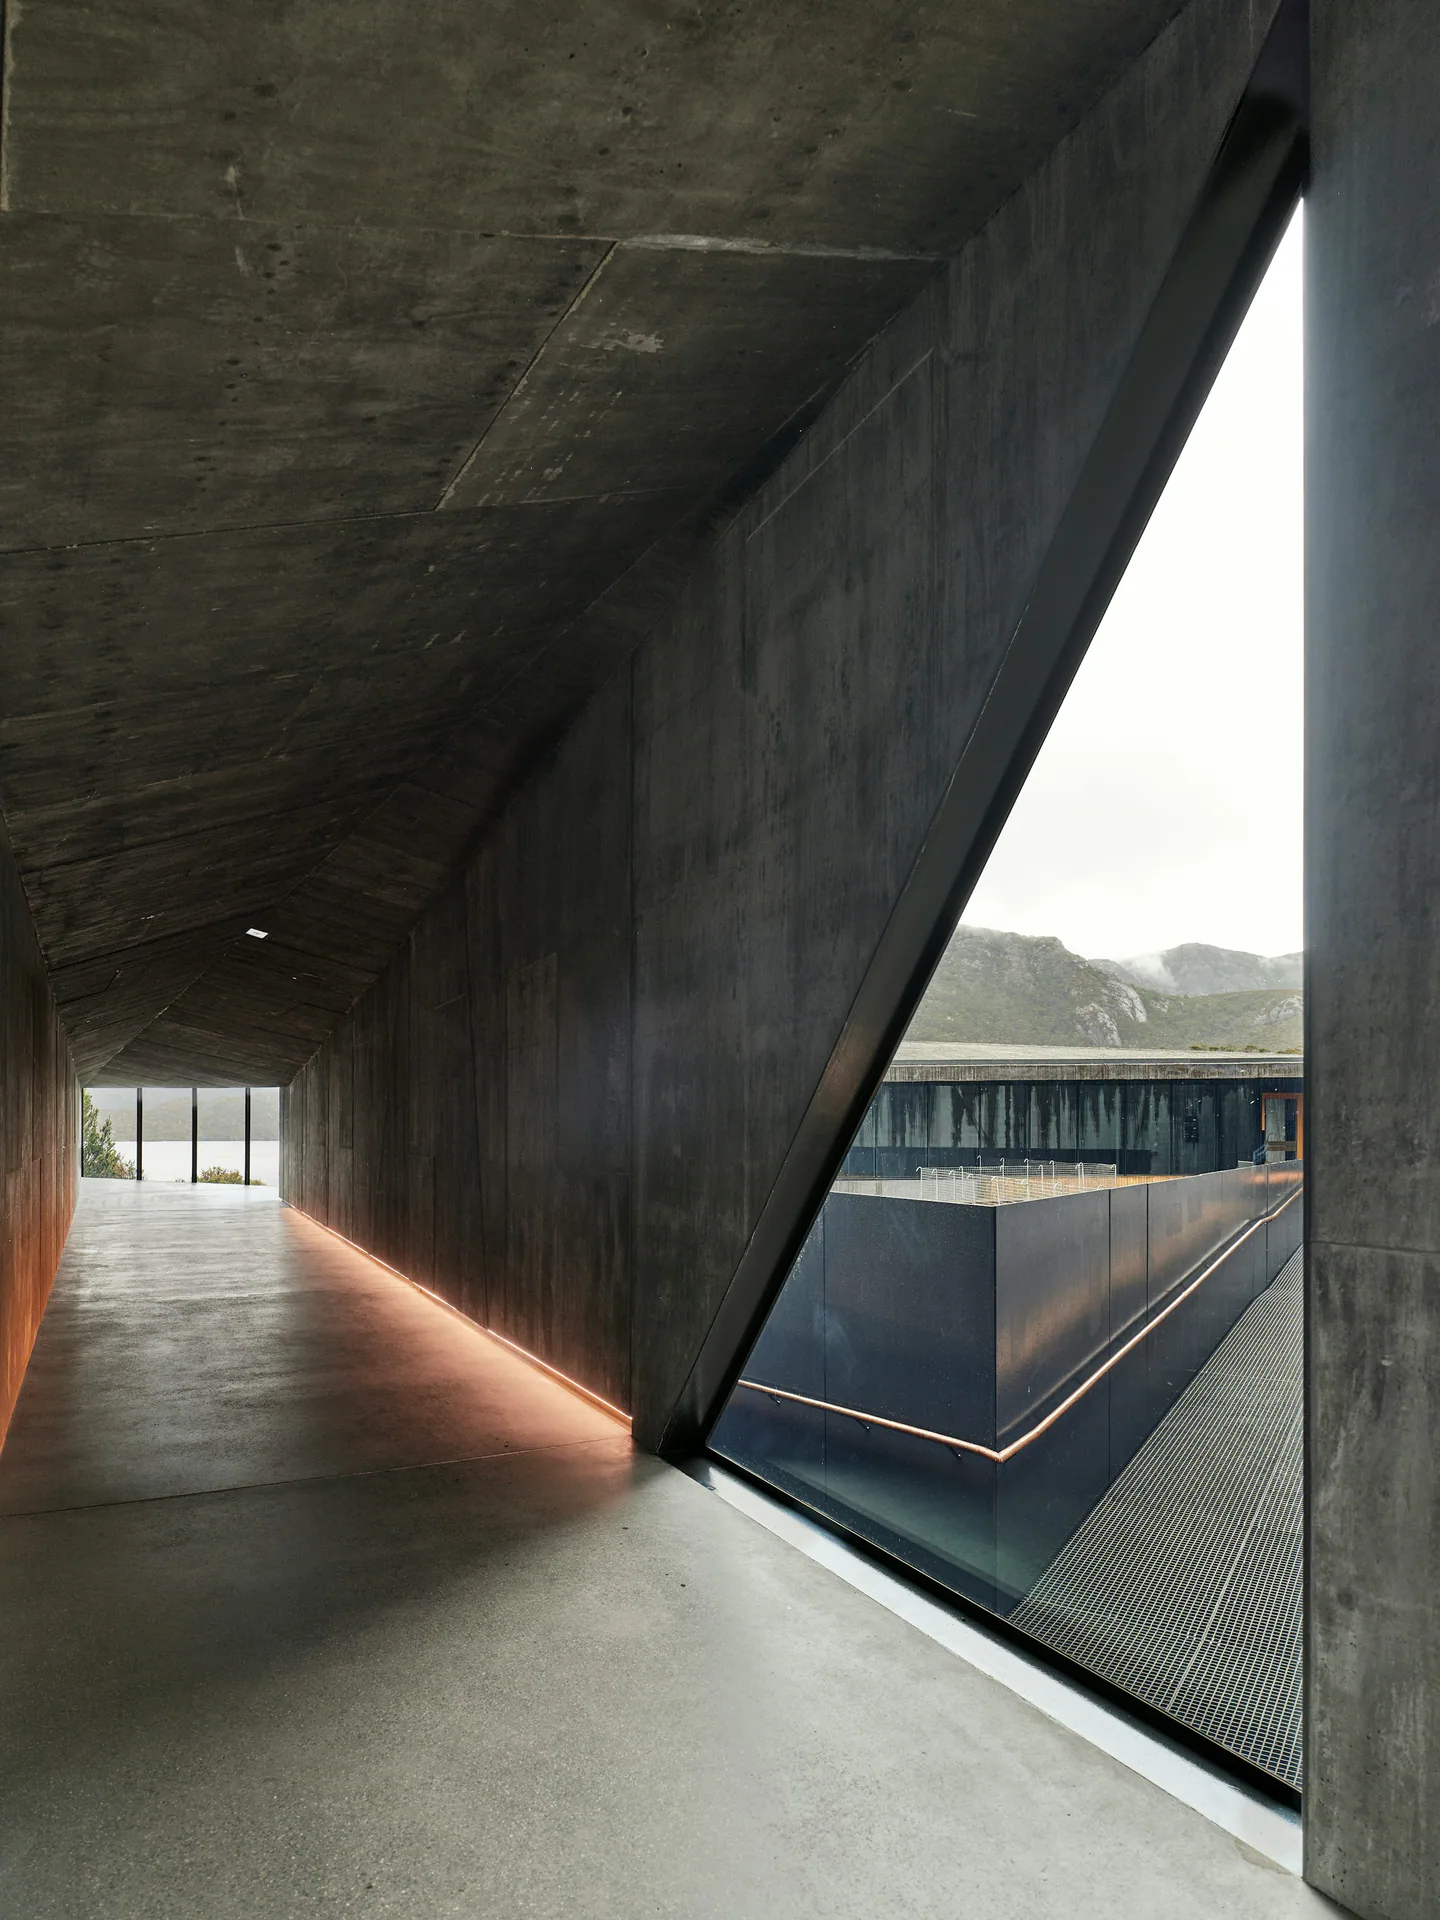
Timber floors and seating bring warmth to the concrete enclosure. A low line of light follows the edges of the room, leaving the view beyond the glass uninterrupted.
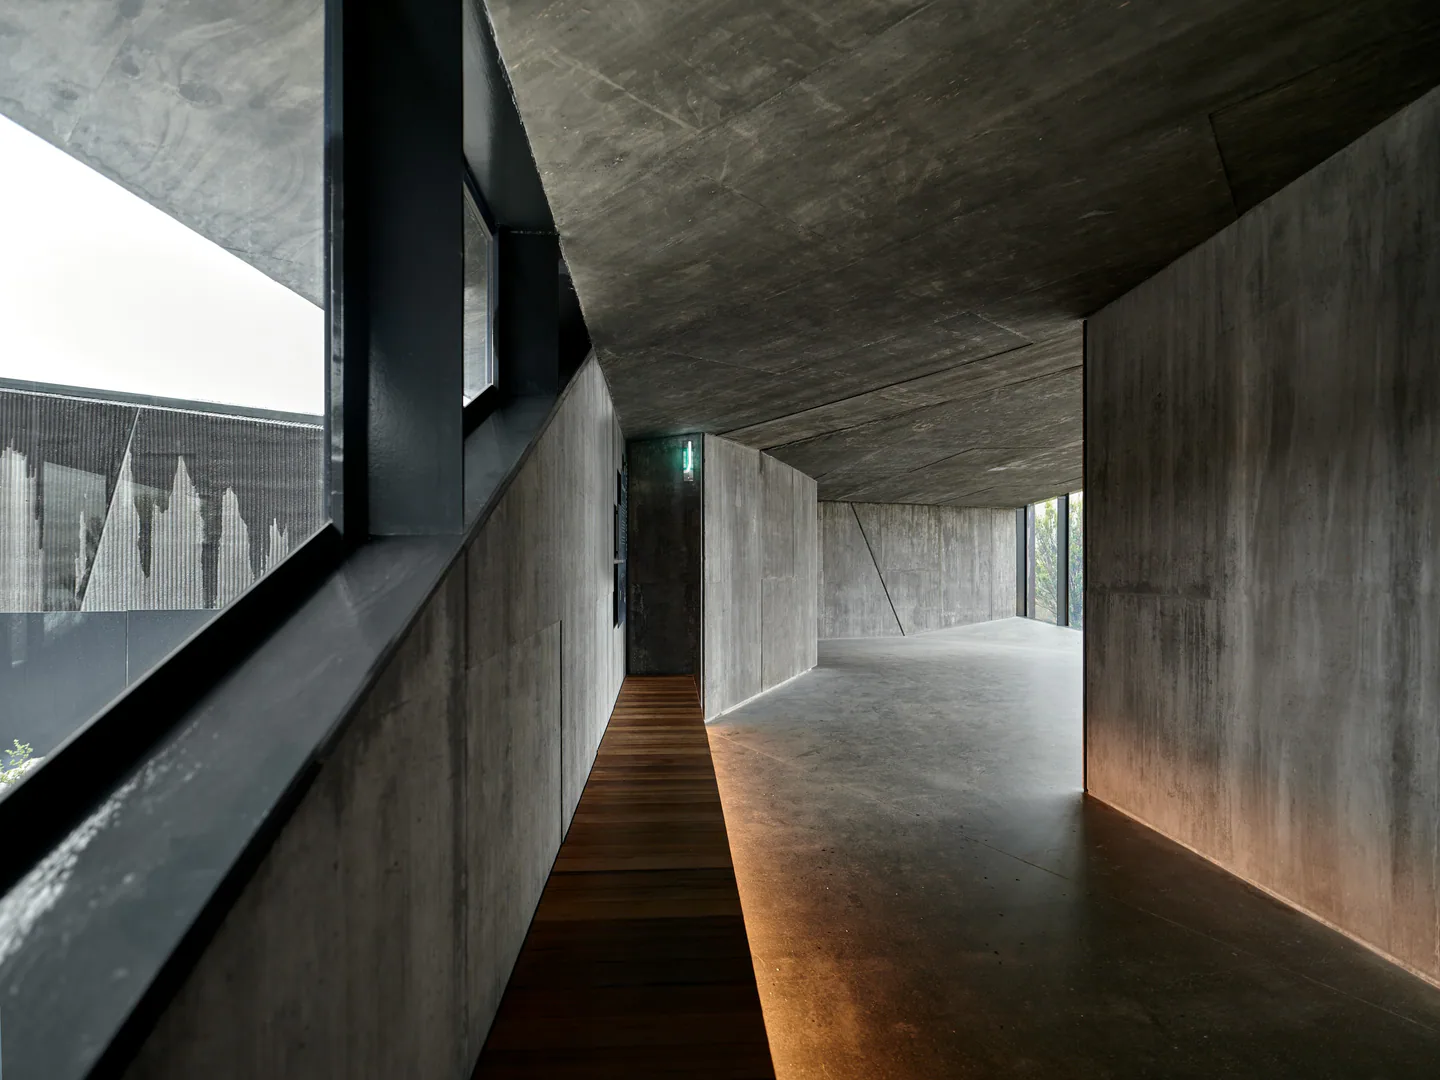
A narrow concrete corridor with a hardwood floor strip and a low line of warm light along the wall.
Fig. 05
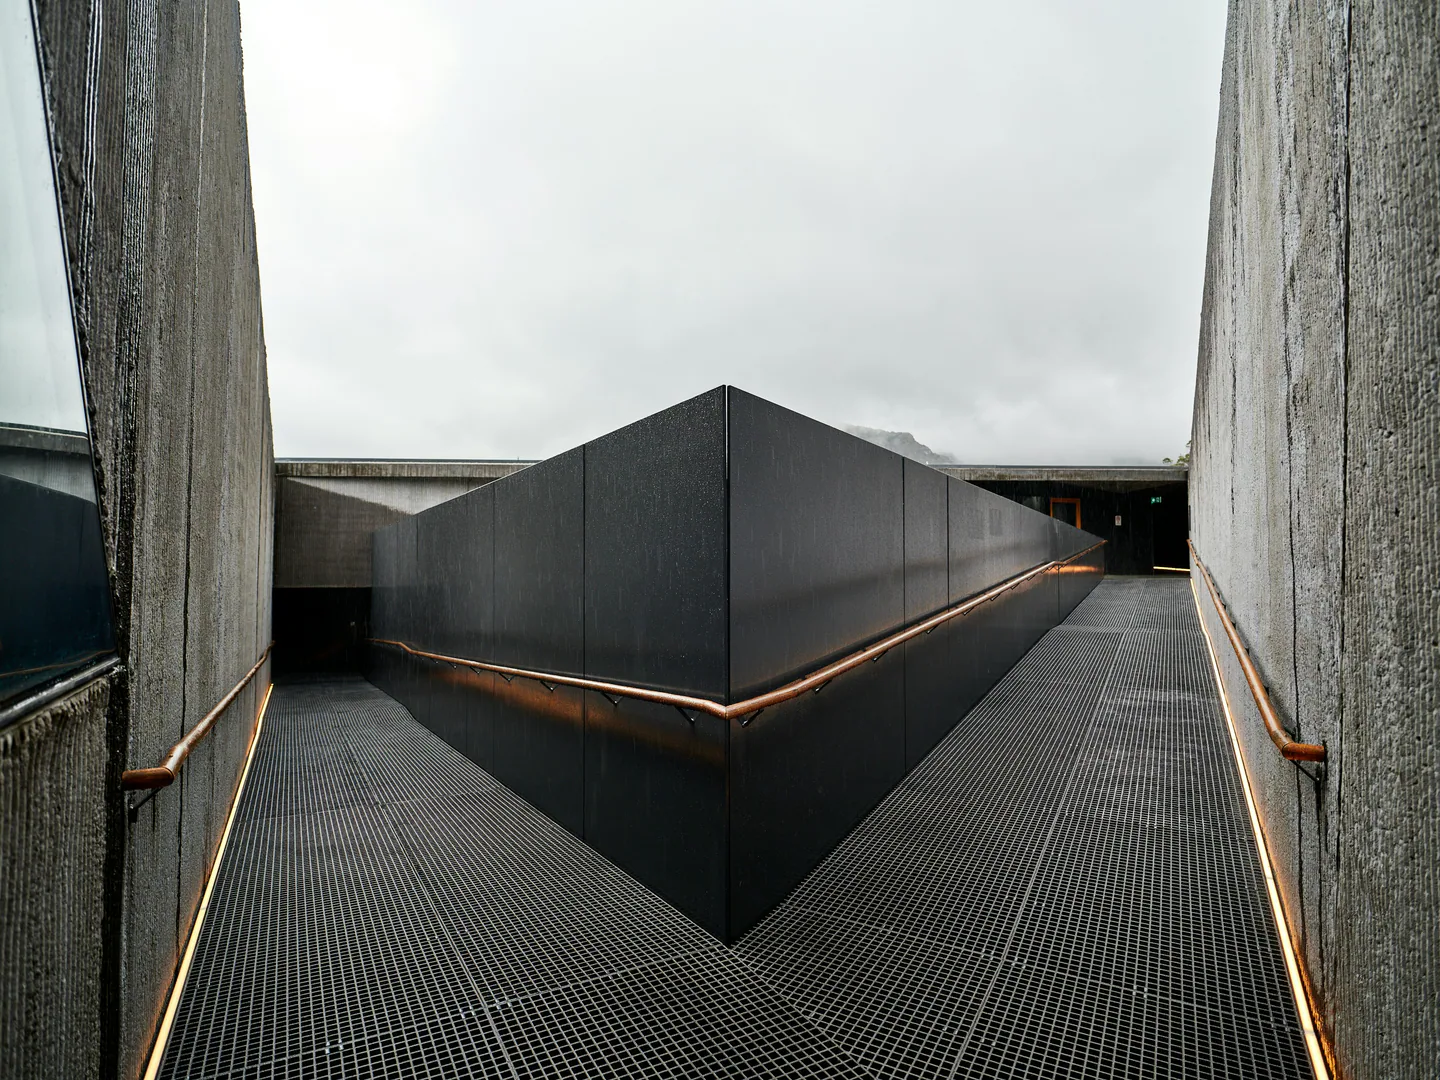
A grated steel ramp between two concrete walls, lit by a thin warm handrail light.
Fig. 06
A triangular window cut into a concrete corridor, opening onto an outdoor court.
Fig. 07
A concrete blade wall standing free inside a glazed room that looks out over the lake.
Fig. 08
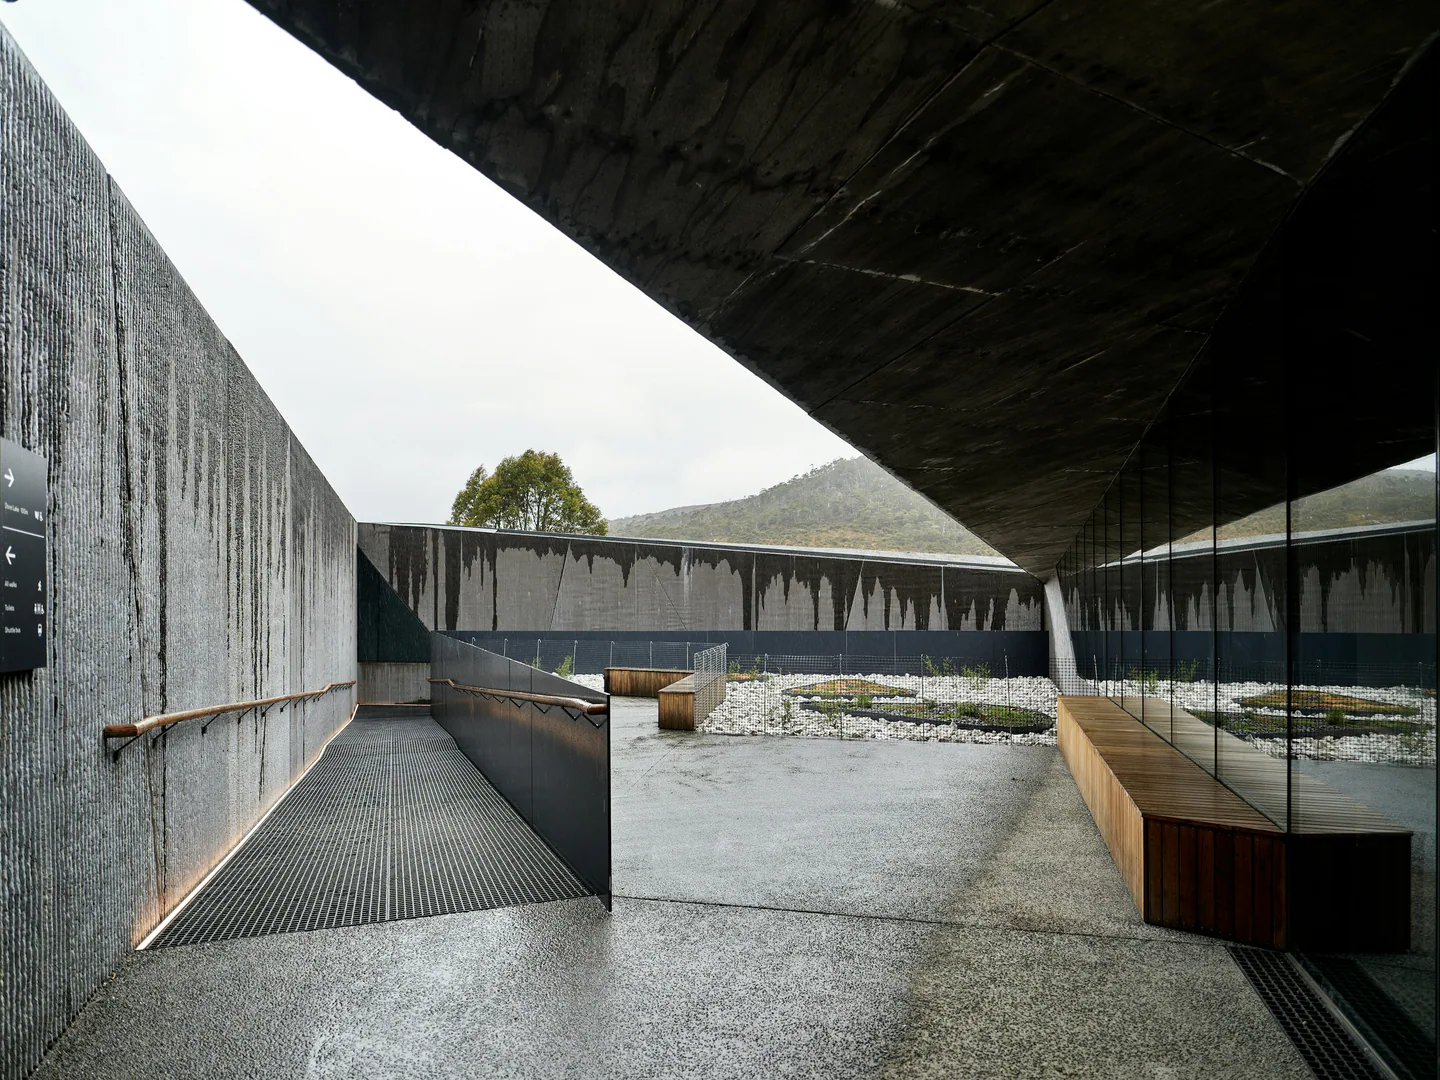
An open concrete court with a timber bench, sheltered by a dark overhanging roof plane.
Fig. 09
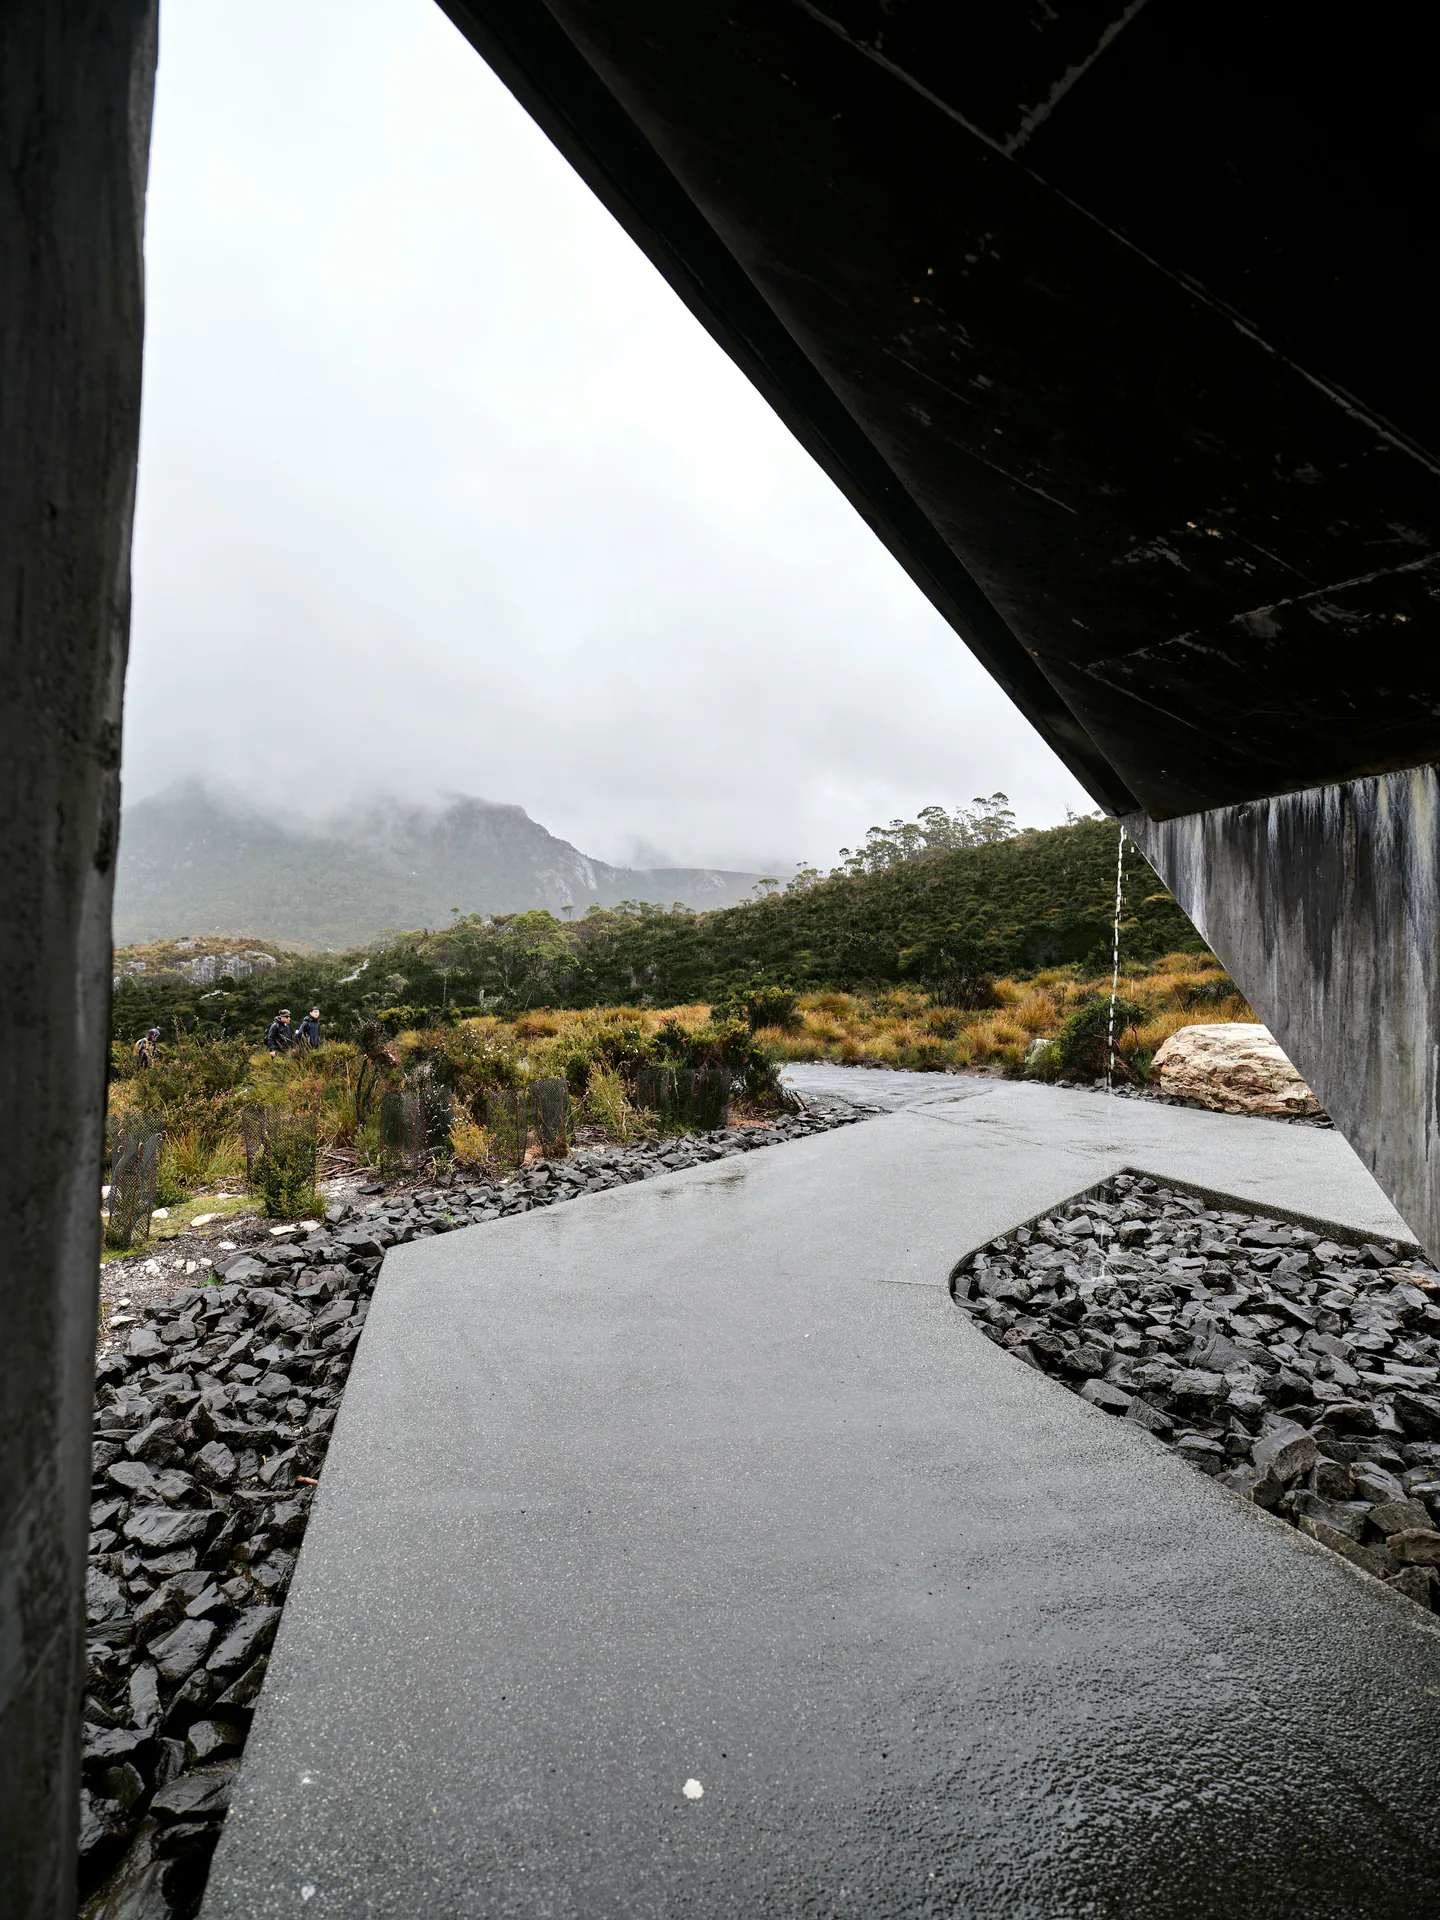
A wet path leaving the building between dark stone beds, with mountains beyond the roof edge.
Fig. 10
A concrete room with a timber bench lit from below and a wide view of the valley.
Fig. 11

Proportion

A generous horizon.

The contrast between deep shelter and open view gives these spaces their character. It suggests an approach to the room in which enclosure and outlook are considered together.
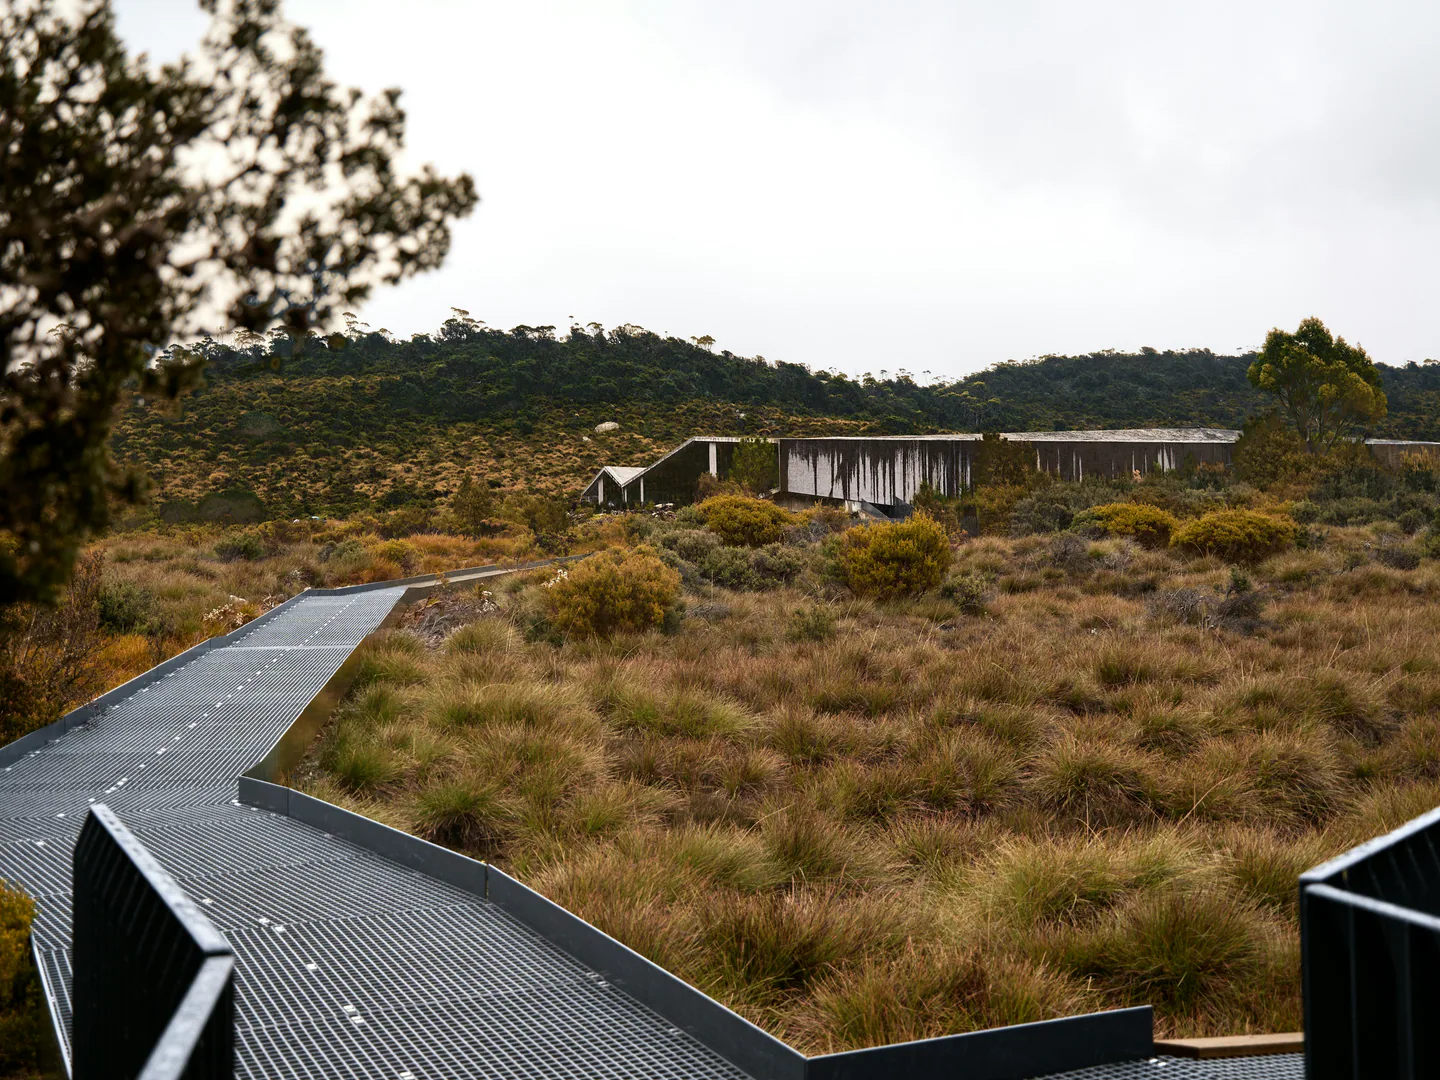
A steel boardwalk leading across golden heath toward the low pavilion.
Fig. 12
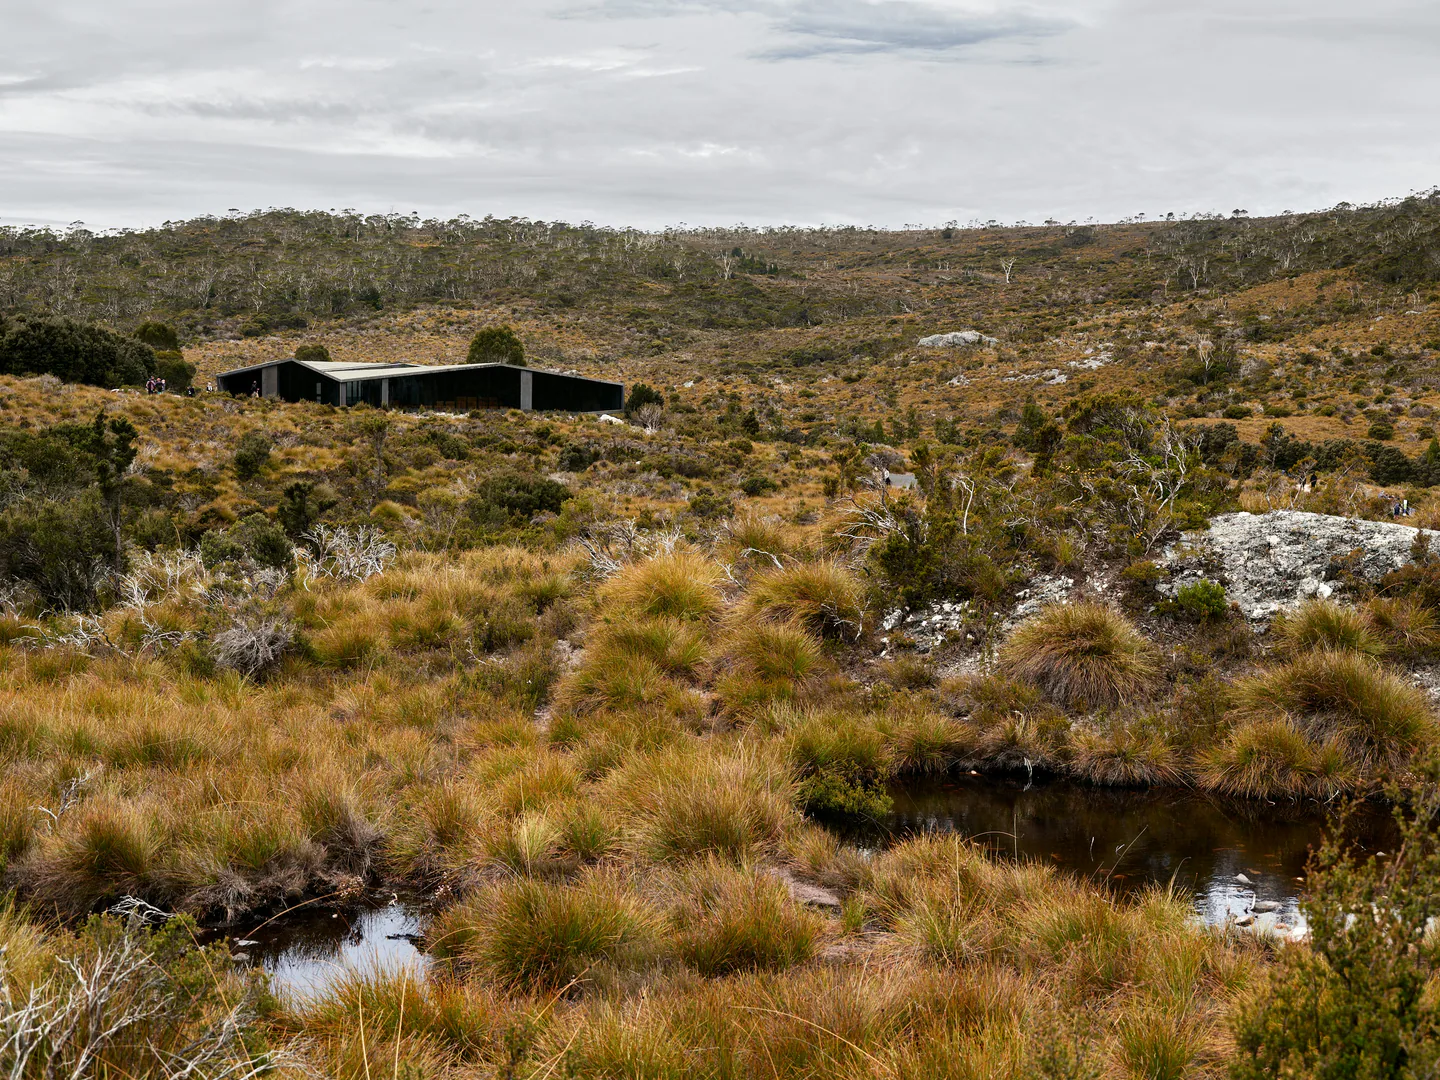
The pavilion as a thin dark line in the distance, almost hidden in the heath and tarns.
Fig. 13