Studies · 06
Studies inmass and light
Landscape, domestic space and the detail of a handrail. These studies trace the relationships between material, proportion and the life of a room.
Index of studies
- S—01 / 06
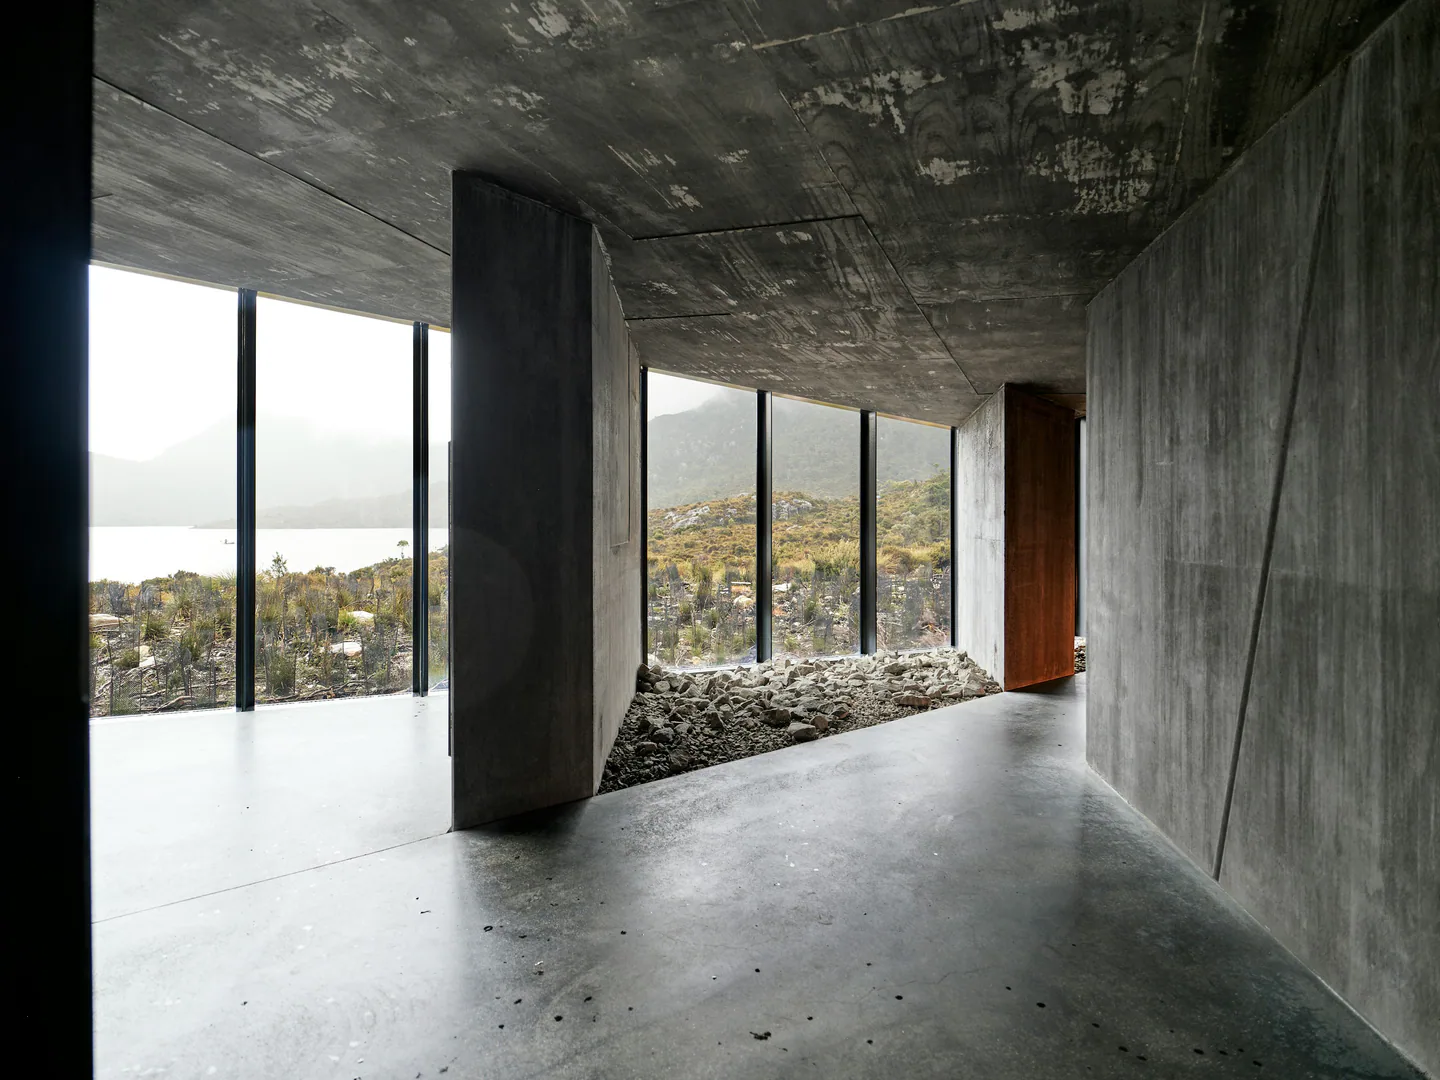
Highland Shelter
Landscape pavilionTextured concrete, Timber14 images - S—02 / 06
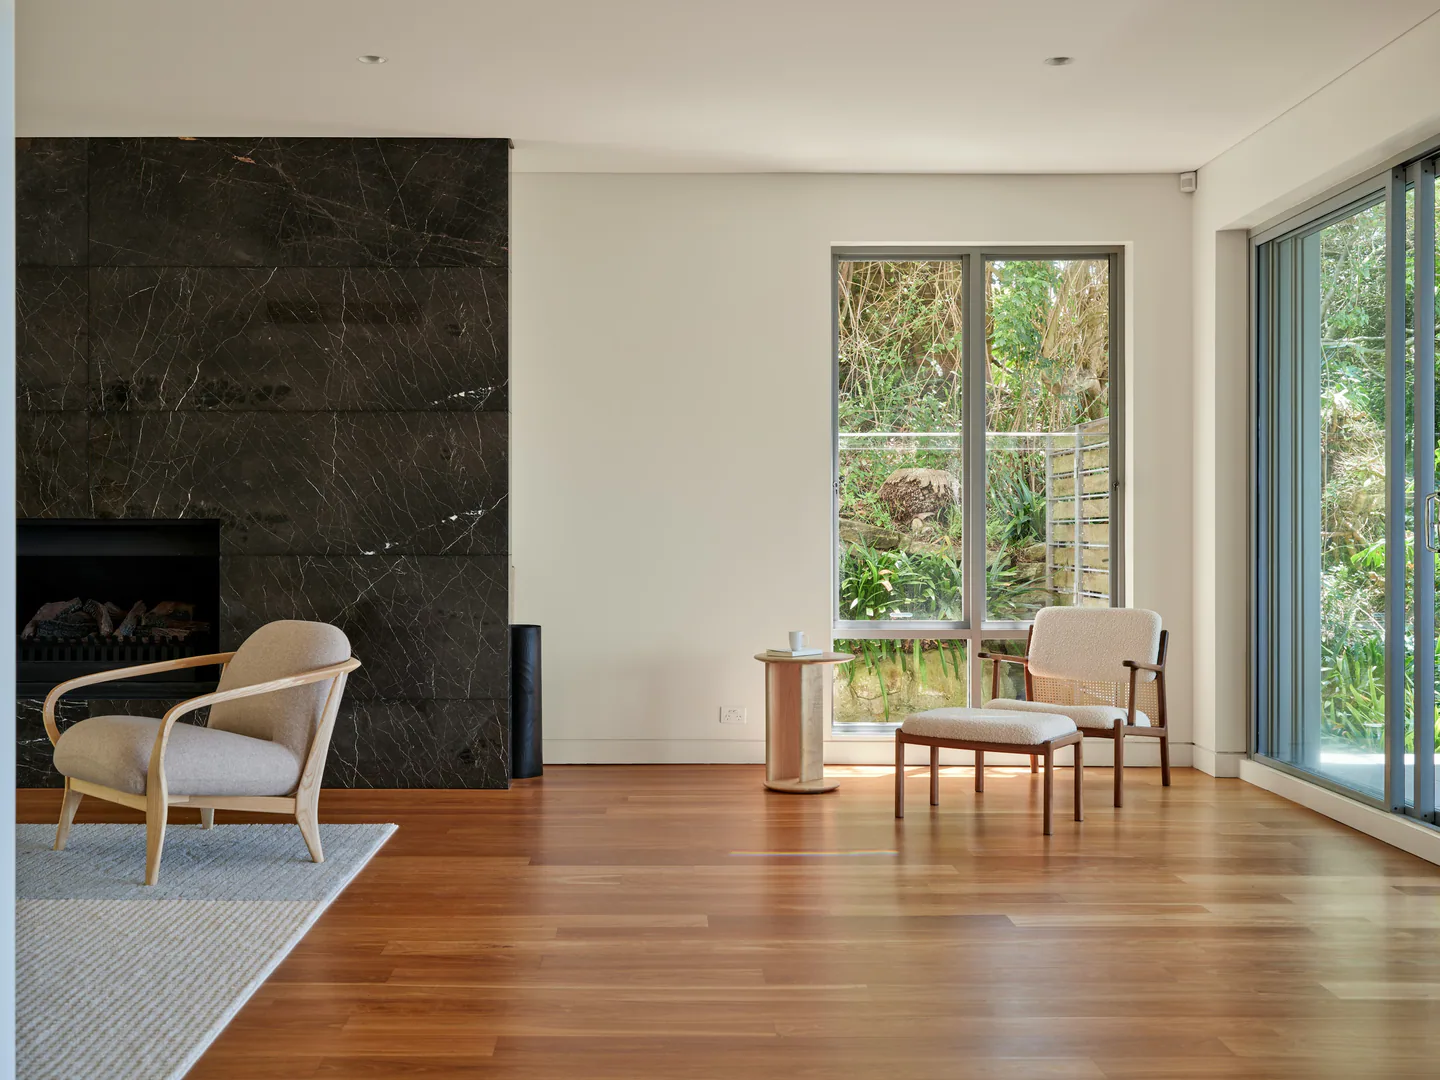
Coastal Rooms
Residential interiorsTimber floors, White wall surfaces8 images - S—03 / 06
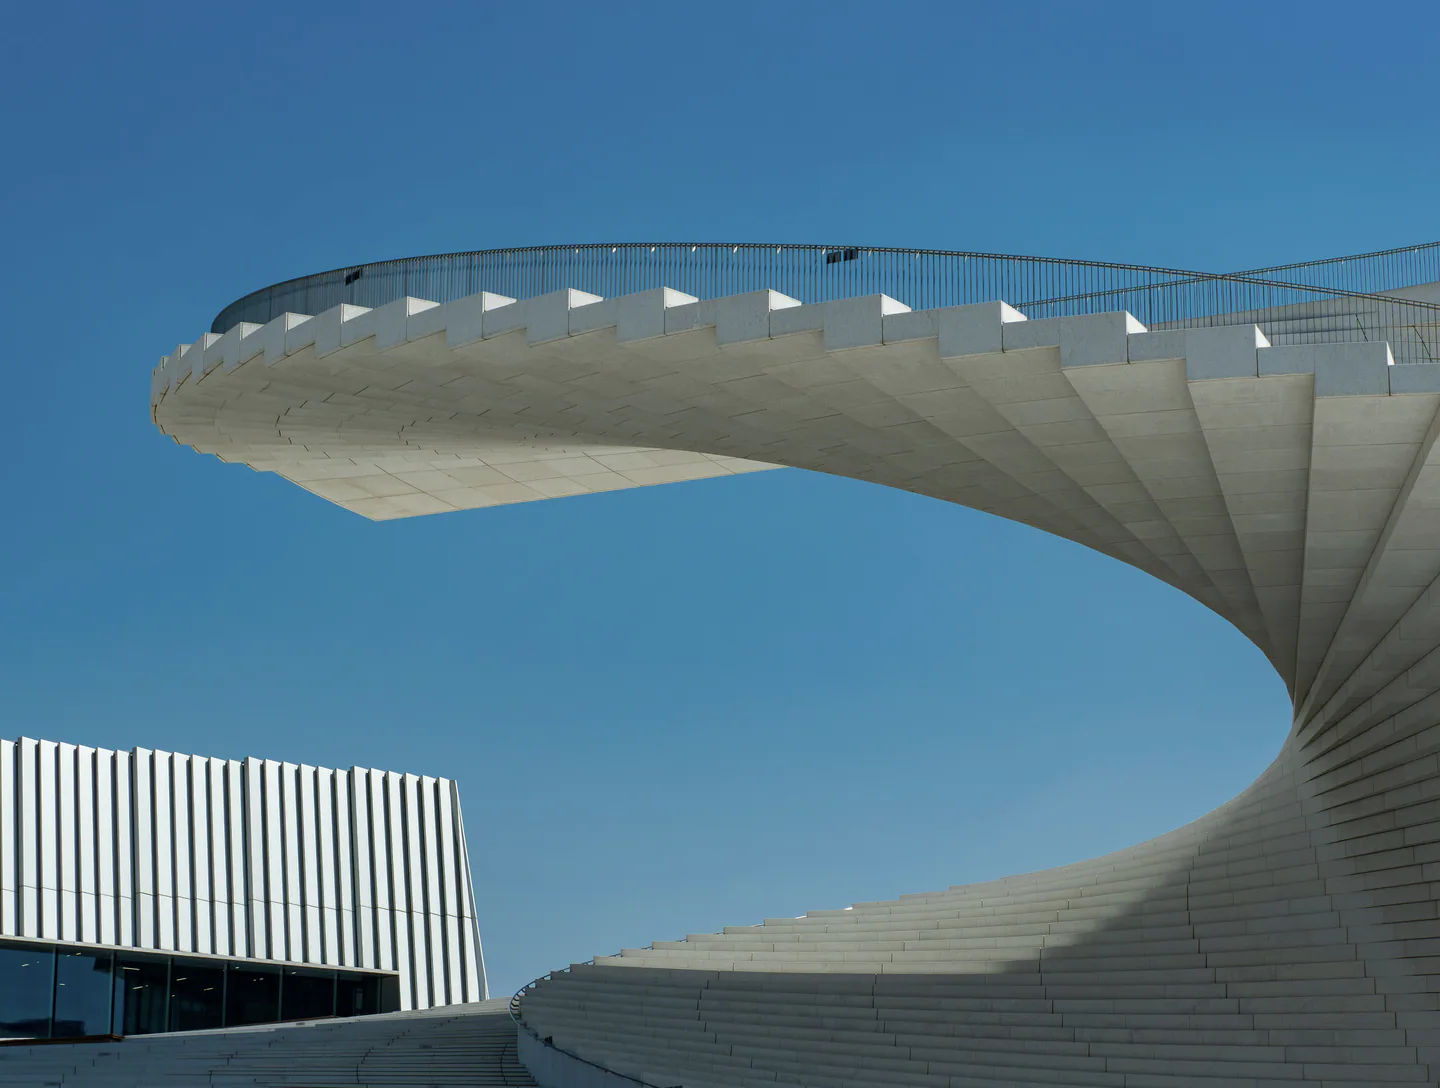
White Ramp
Exterior and circulationPale cladding, Stone steps10 images - S—04 / 06
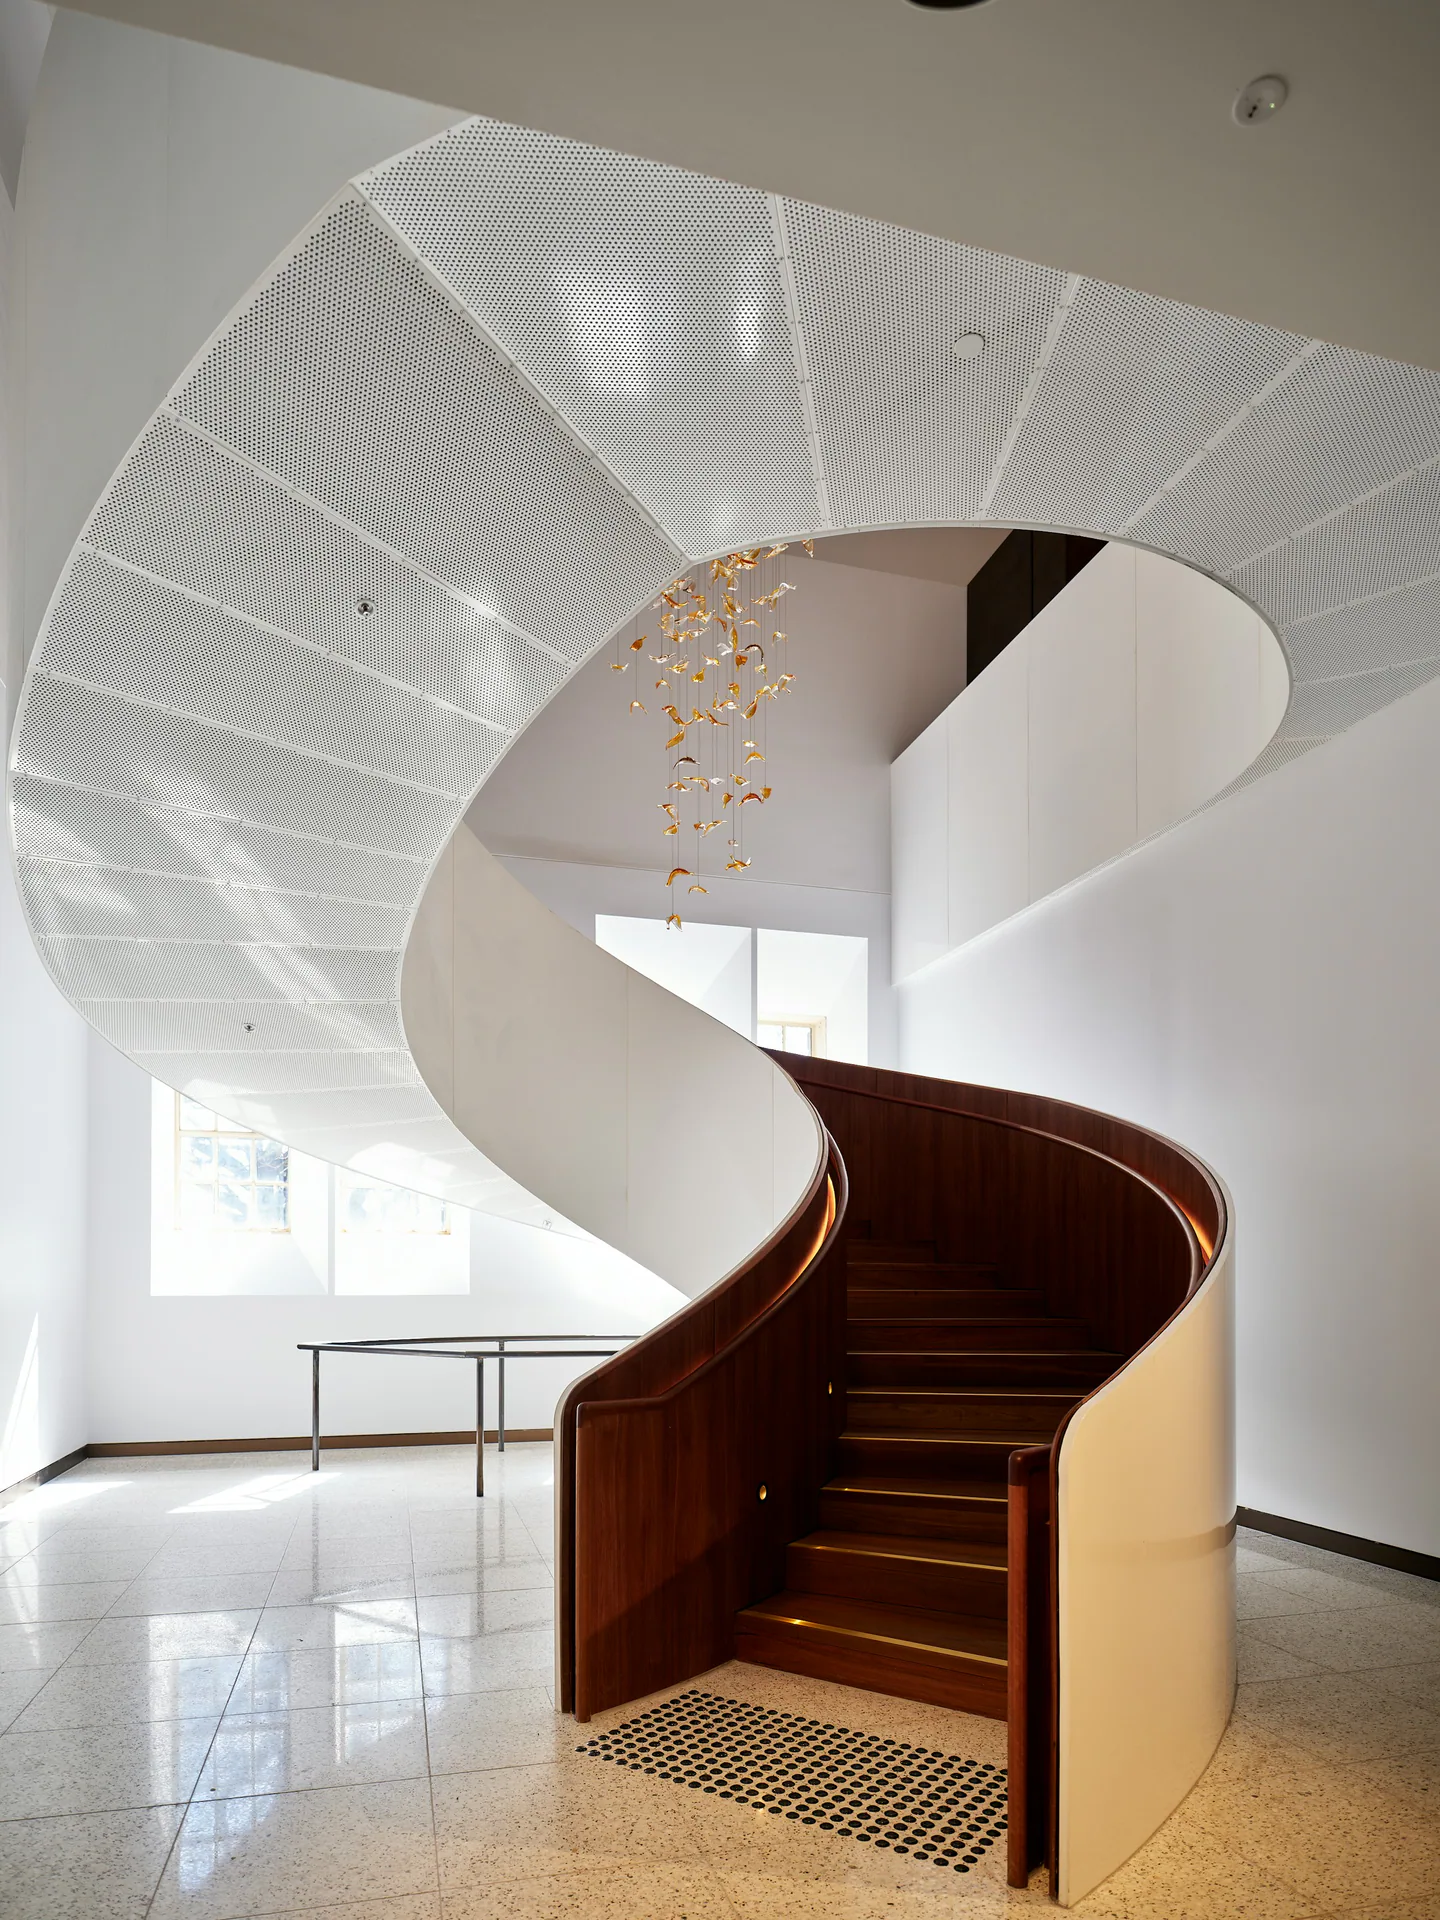
Timber Helix
Interior circulationDark timber, White surfaces5 images - S—05 / 06
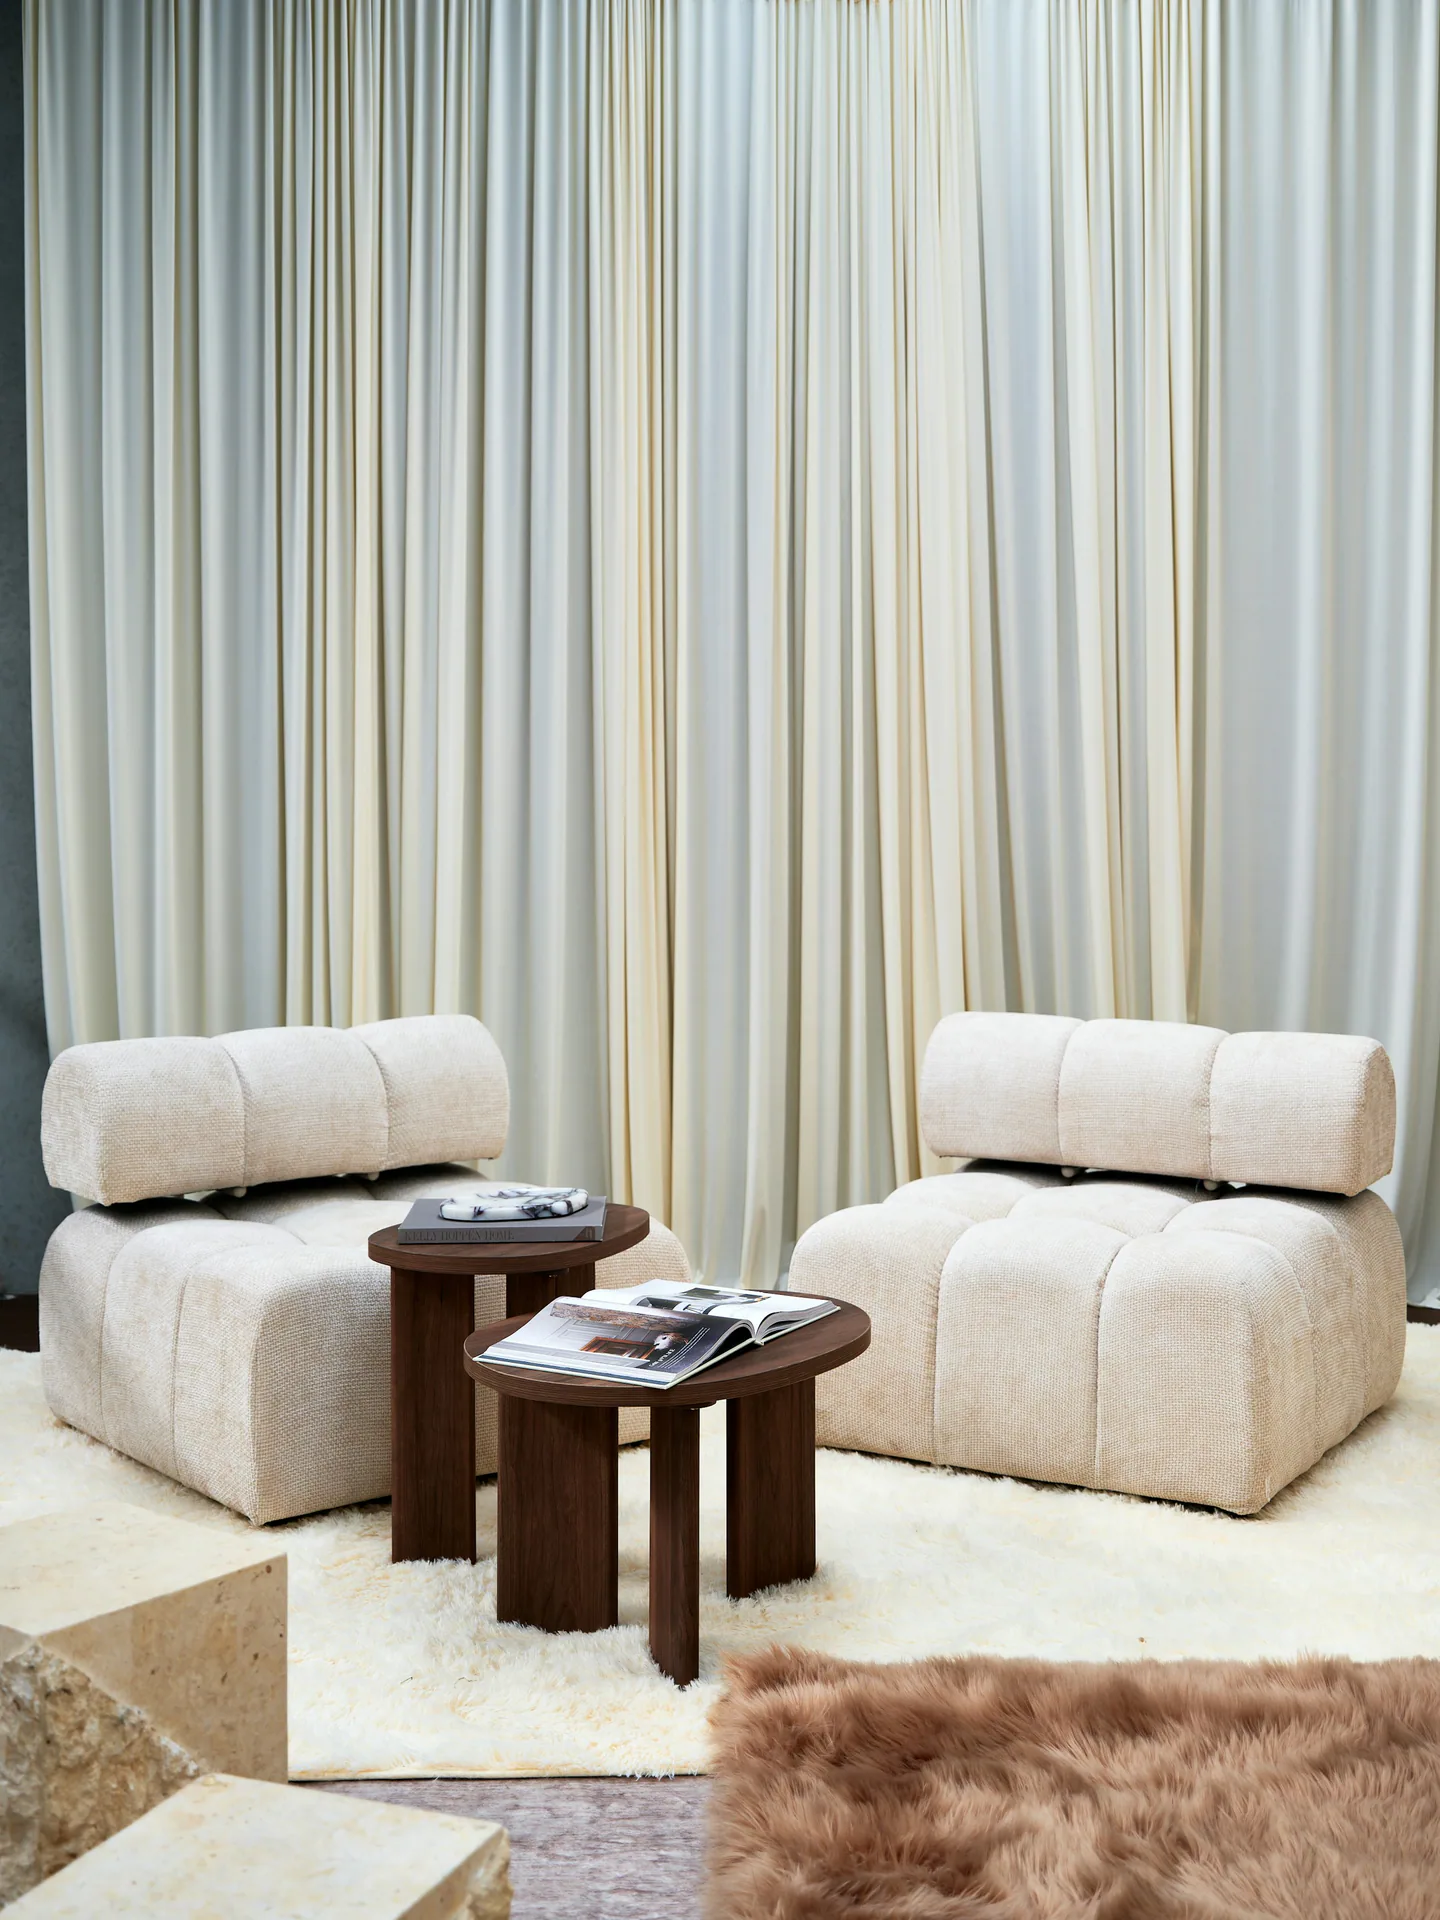
Warehouse Room
Furniture and interior spaceExposed concrete, Textured wall panels9 images - S—06 / 06
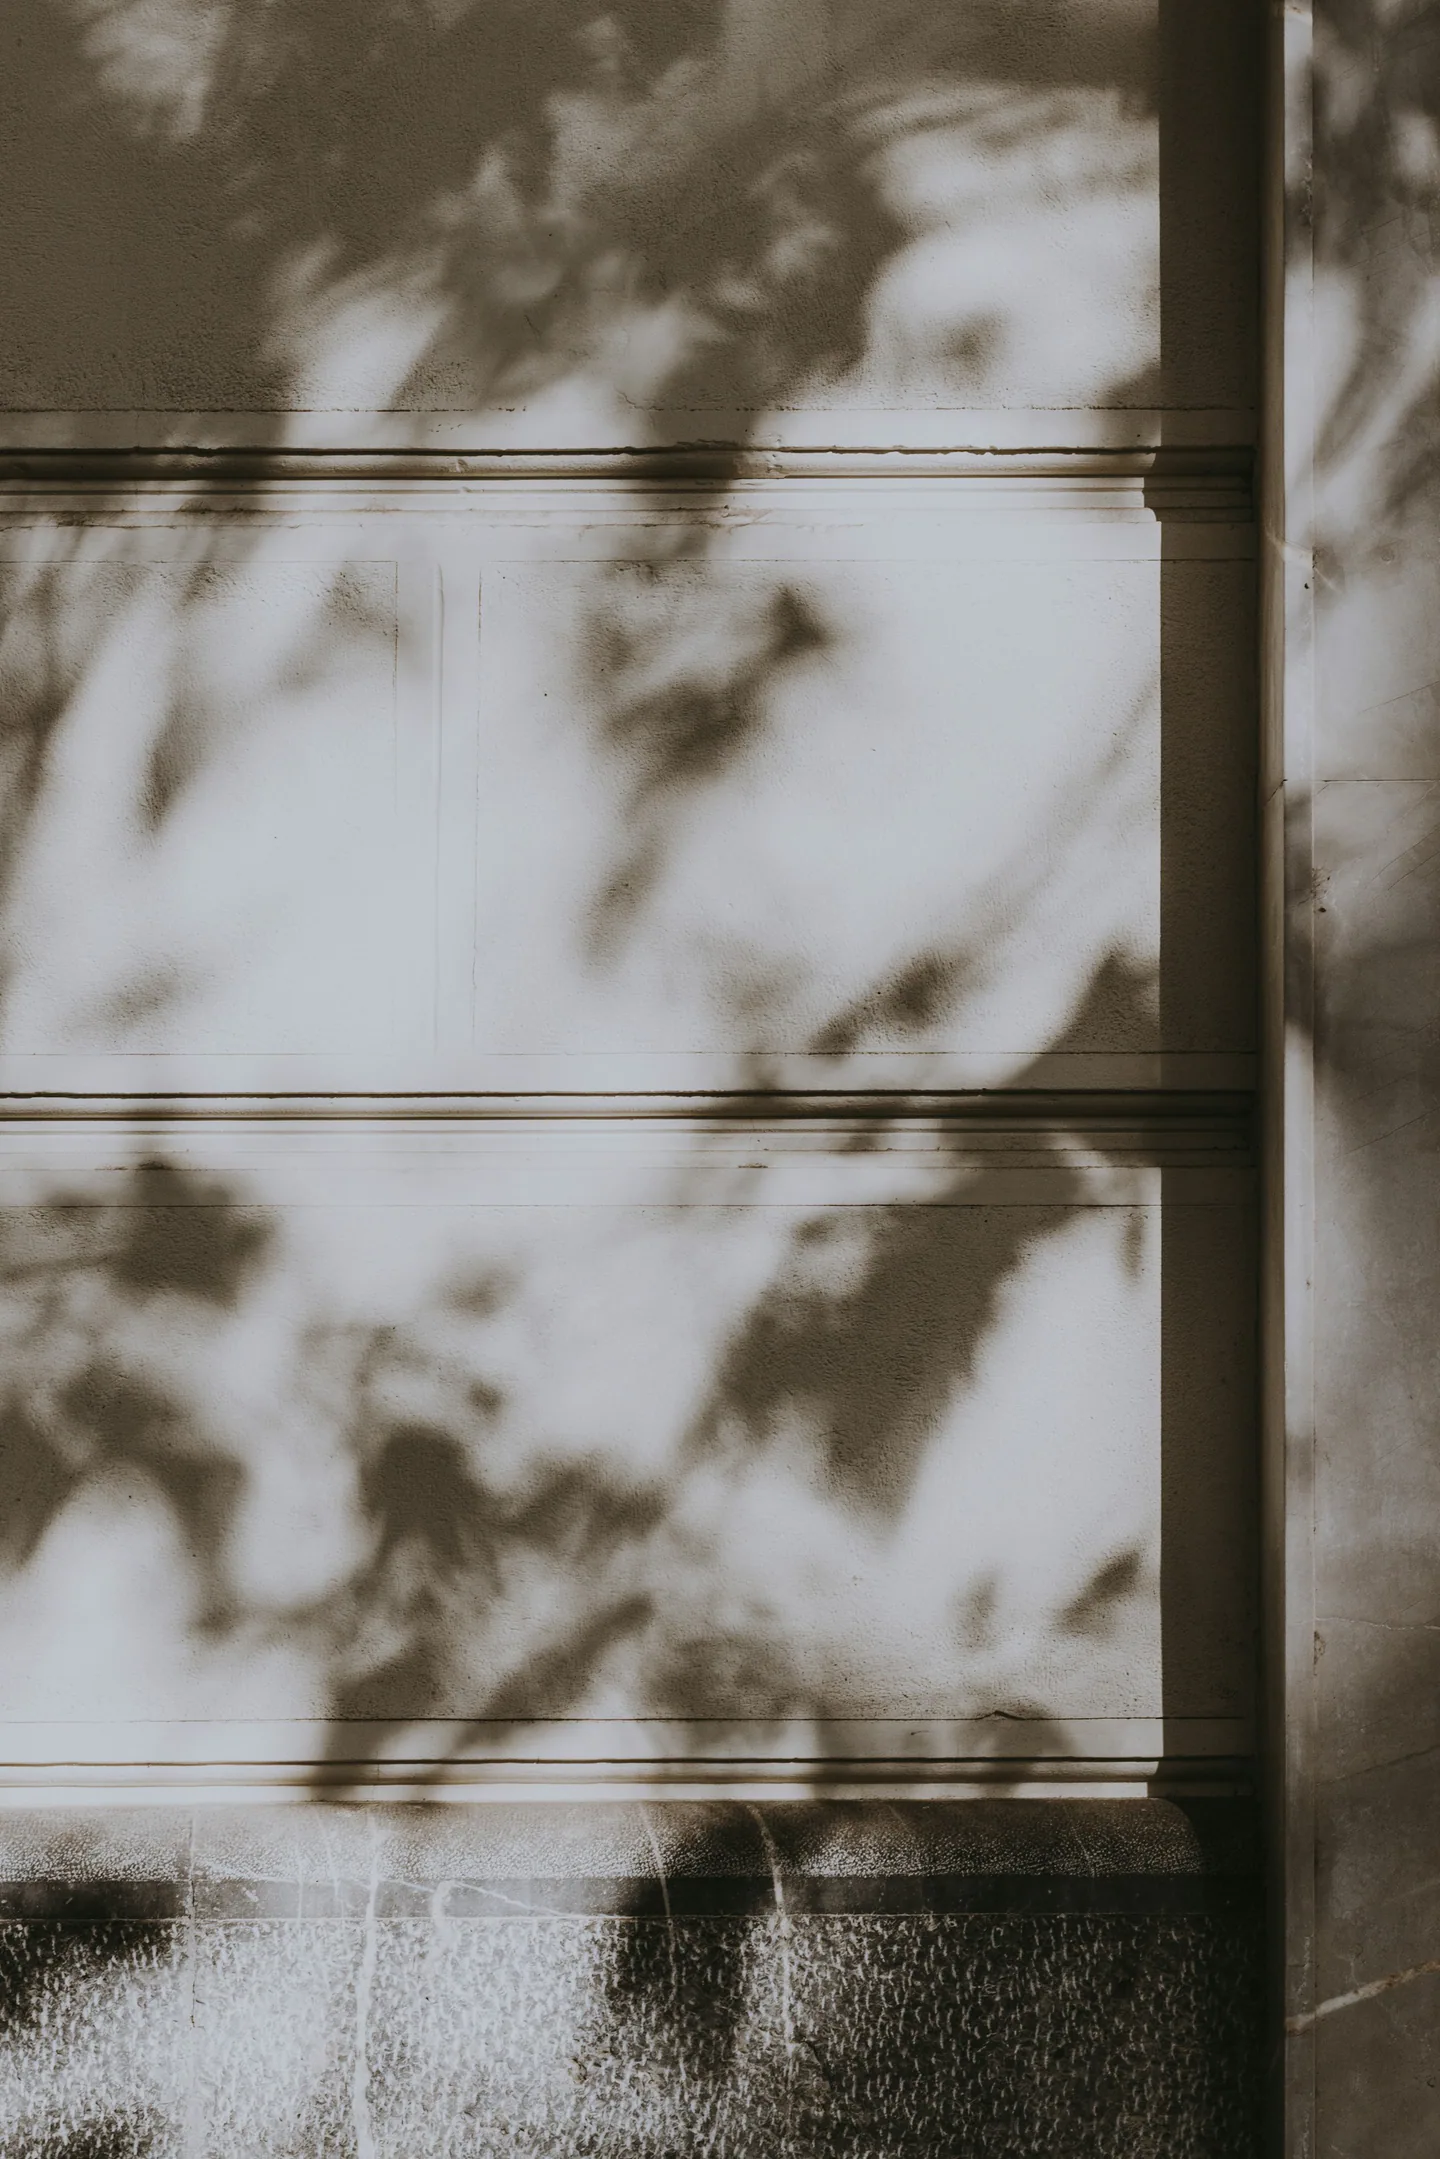
Material Library
Collection · Material collectionTextured plaster, Pale stone10 images
Gallery of studies
- Highland ShelterS—01Landscape pavilion · 14 imagesA low pavilion in open terrain. Concrete walls and timber surfaces frame the landscape, while a folded roof gives the rooms a sense of shelter.
- Coastal RoomsS—02Residential interiors · 8 imagesWhite walls, timber floors and carefully spaced furniture give a coastal interior its ease. Long views connect the intimate scale of the room with the water beyond.
- White RampS—03Exterior and circulation · 10 imagesA pale stair turns against the sky. Repeated panels, broad steps and narrow shadows reveal how a single architectural gesture changes with the viewpoint.
- Timber HelixS—04Interior circulation · 5 imagesDark timber and a pale outer ribbon turn around an open stairwell. A study of circulation as a shared centre, where handrail, tread and light form one continuous detail.
- Warehouse RoomS—05Furniture and interior space · 9 imagesSculptural seating, curtains and textured panels inhabit a concrete shell. An exploration of how furniture and soft surfaces establish the scale and character of a room.
- Material LibraryS—06Material collection · 10 imagesA collection of mineral surfaces, timber and moving shadows. Close observations of texture, joints and edges reveal the ways daylight changes a material.