OssatureArchitecture & Interiors
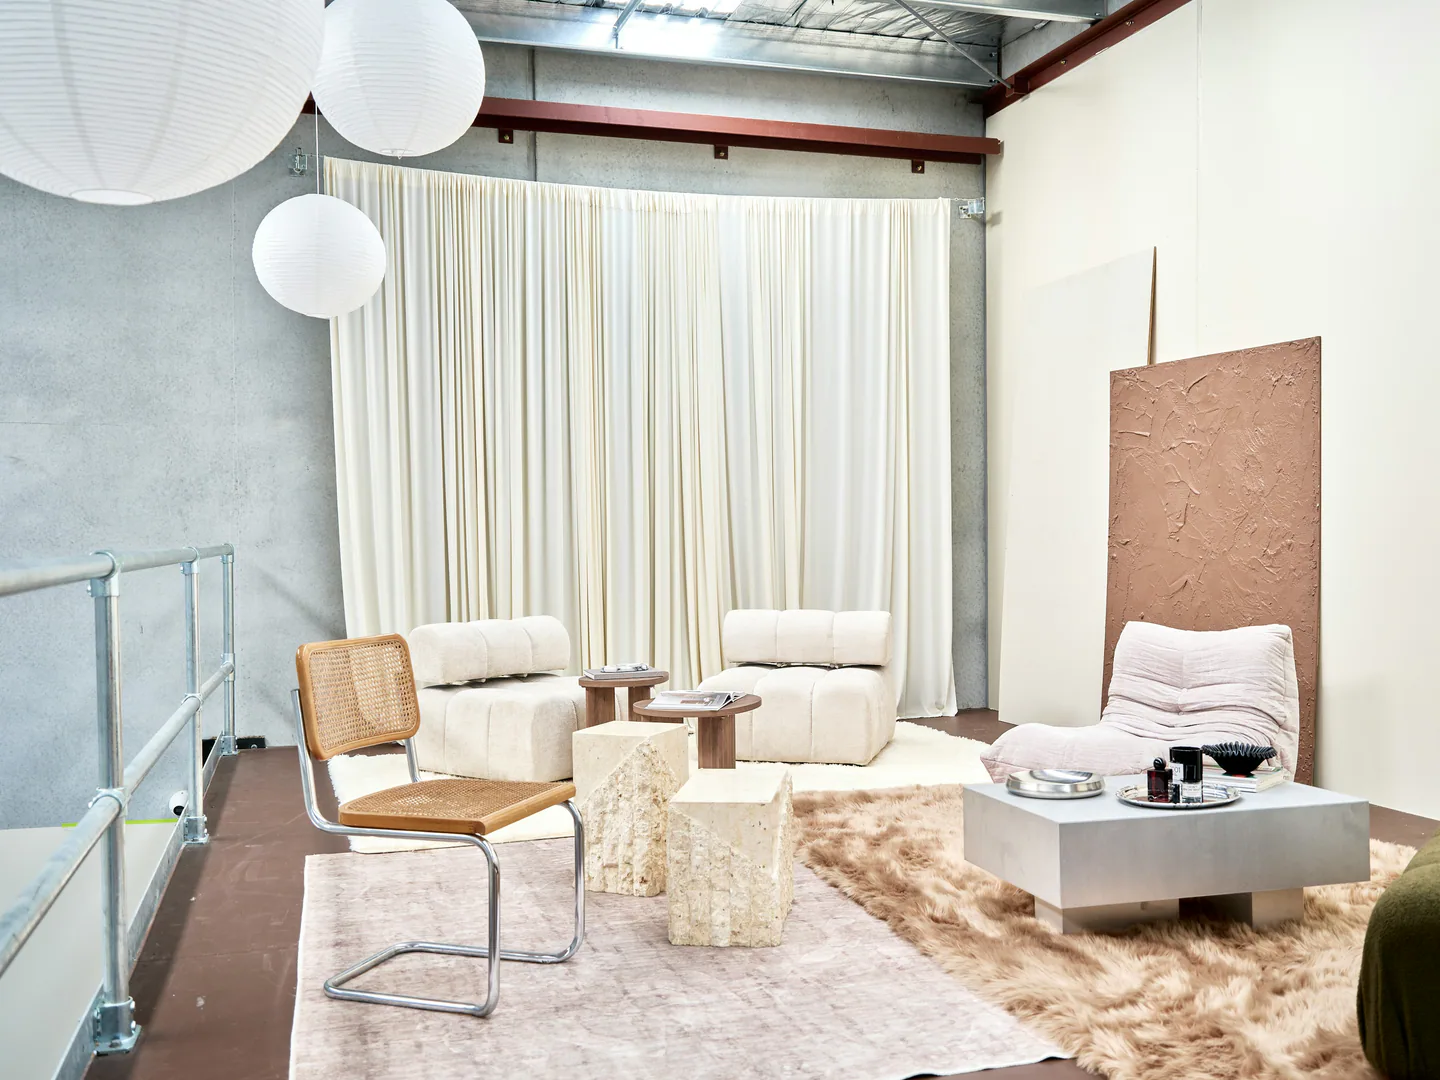
A tall warehouse room with cream modular chairs, stone side tables and a cane chair on pale rugs.

Study 05 / 06 · Series

WarehouseRoom

Study
S—05
Typology
Furniture and interior space
Materials
Exposed concrete, Textured wall panels, Upholstery, Dark timber, Clear acrylic, Metal
Light
Even light, softened by curtains
Images
9

Within a tall concrete shell, furniture creates smaller places to sit and gather. Curtains, pale rugs and textured panels soften the setting while leaving its structure visible.

Interior

A room within the shell.

Curtains and freestanding panels give the open volume a series of edges. Rugs draw seating into groups, creating a more intimate scale beneath the exposed ceiling.
A tall warehouse room with cream modular chairs, stone side tables and a cane chair on pale rugs.
Fig. 01
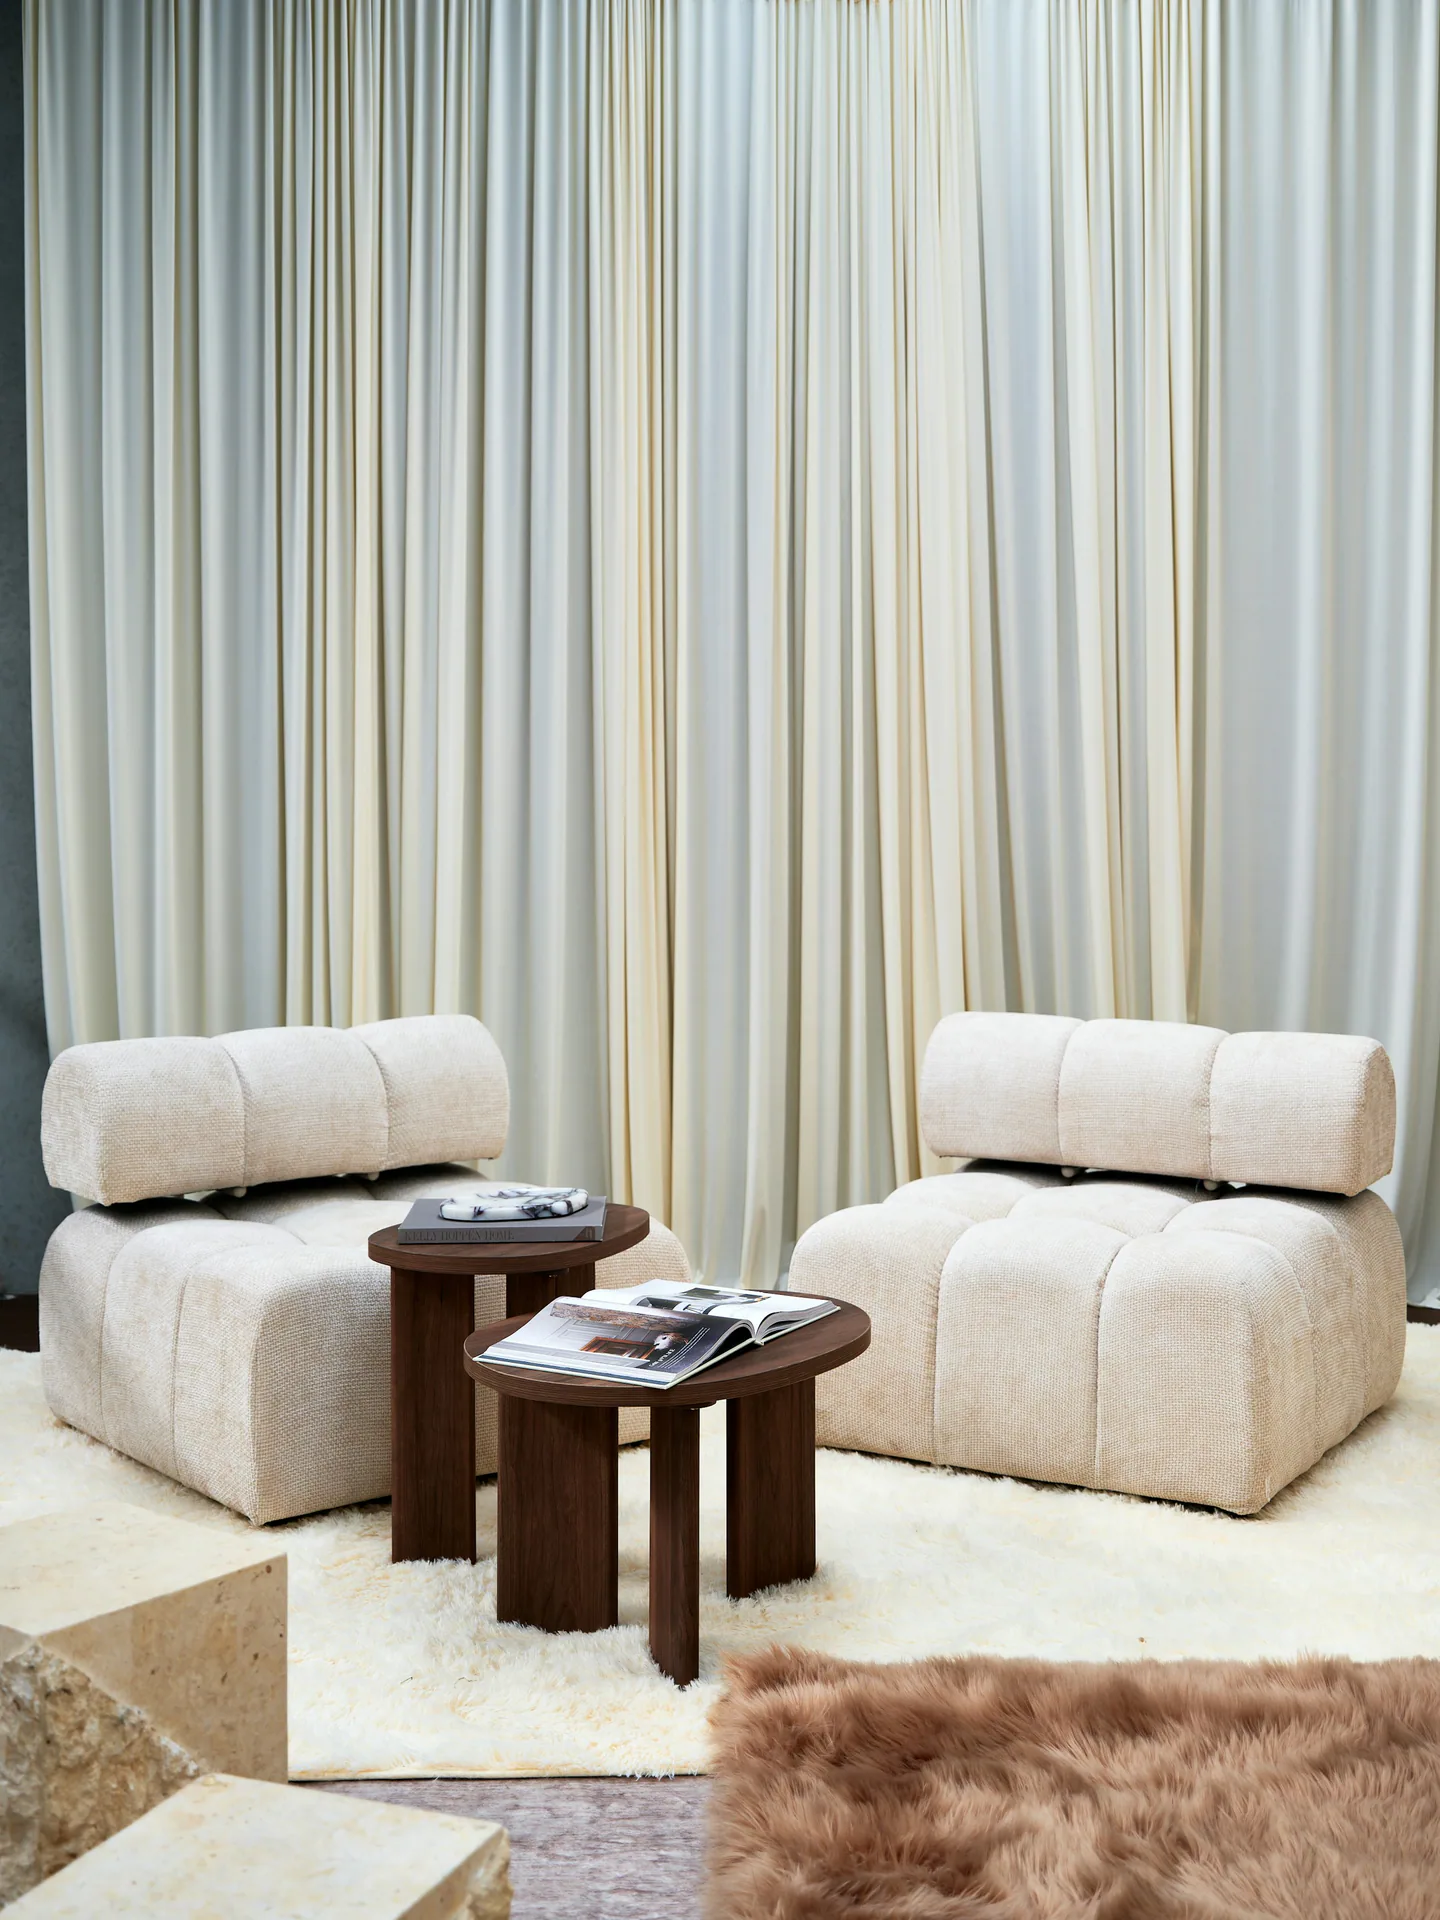
Two cream bouclé armchairs and dark timber side tables before a full-height linen curtain.
Fig. 02
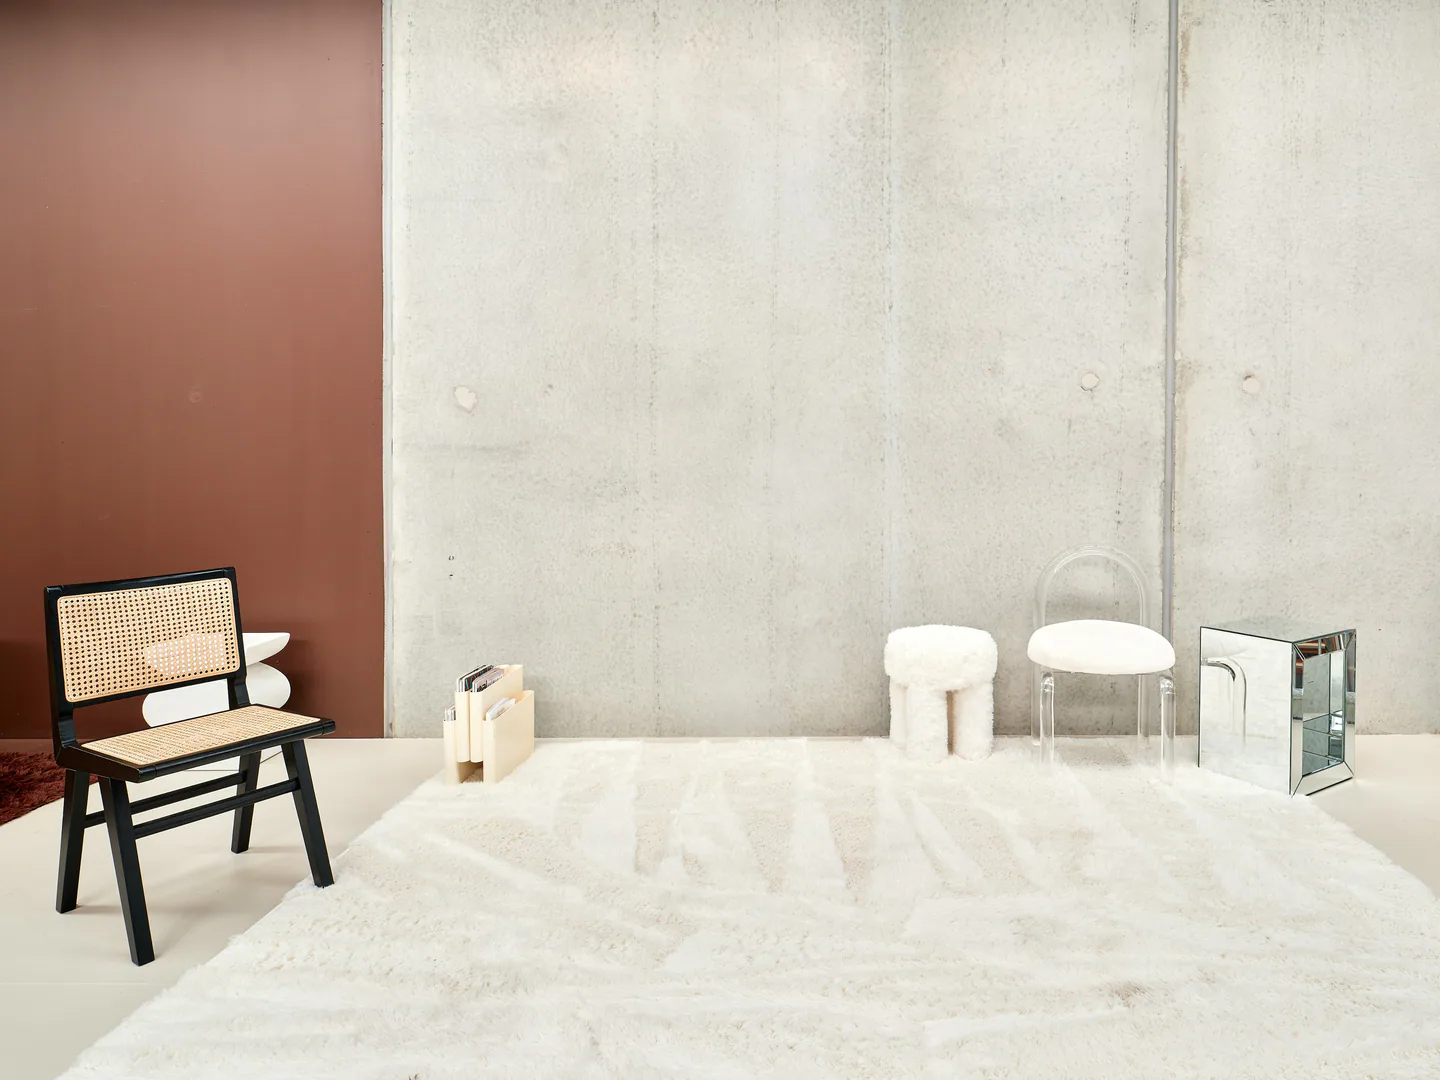
A black cane chair, a white stool and a clear chair spaced along a concrete and chocolate wall.
Fig. 03

Furniture establishes the scale at which a large room is lived in.
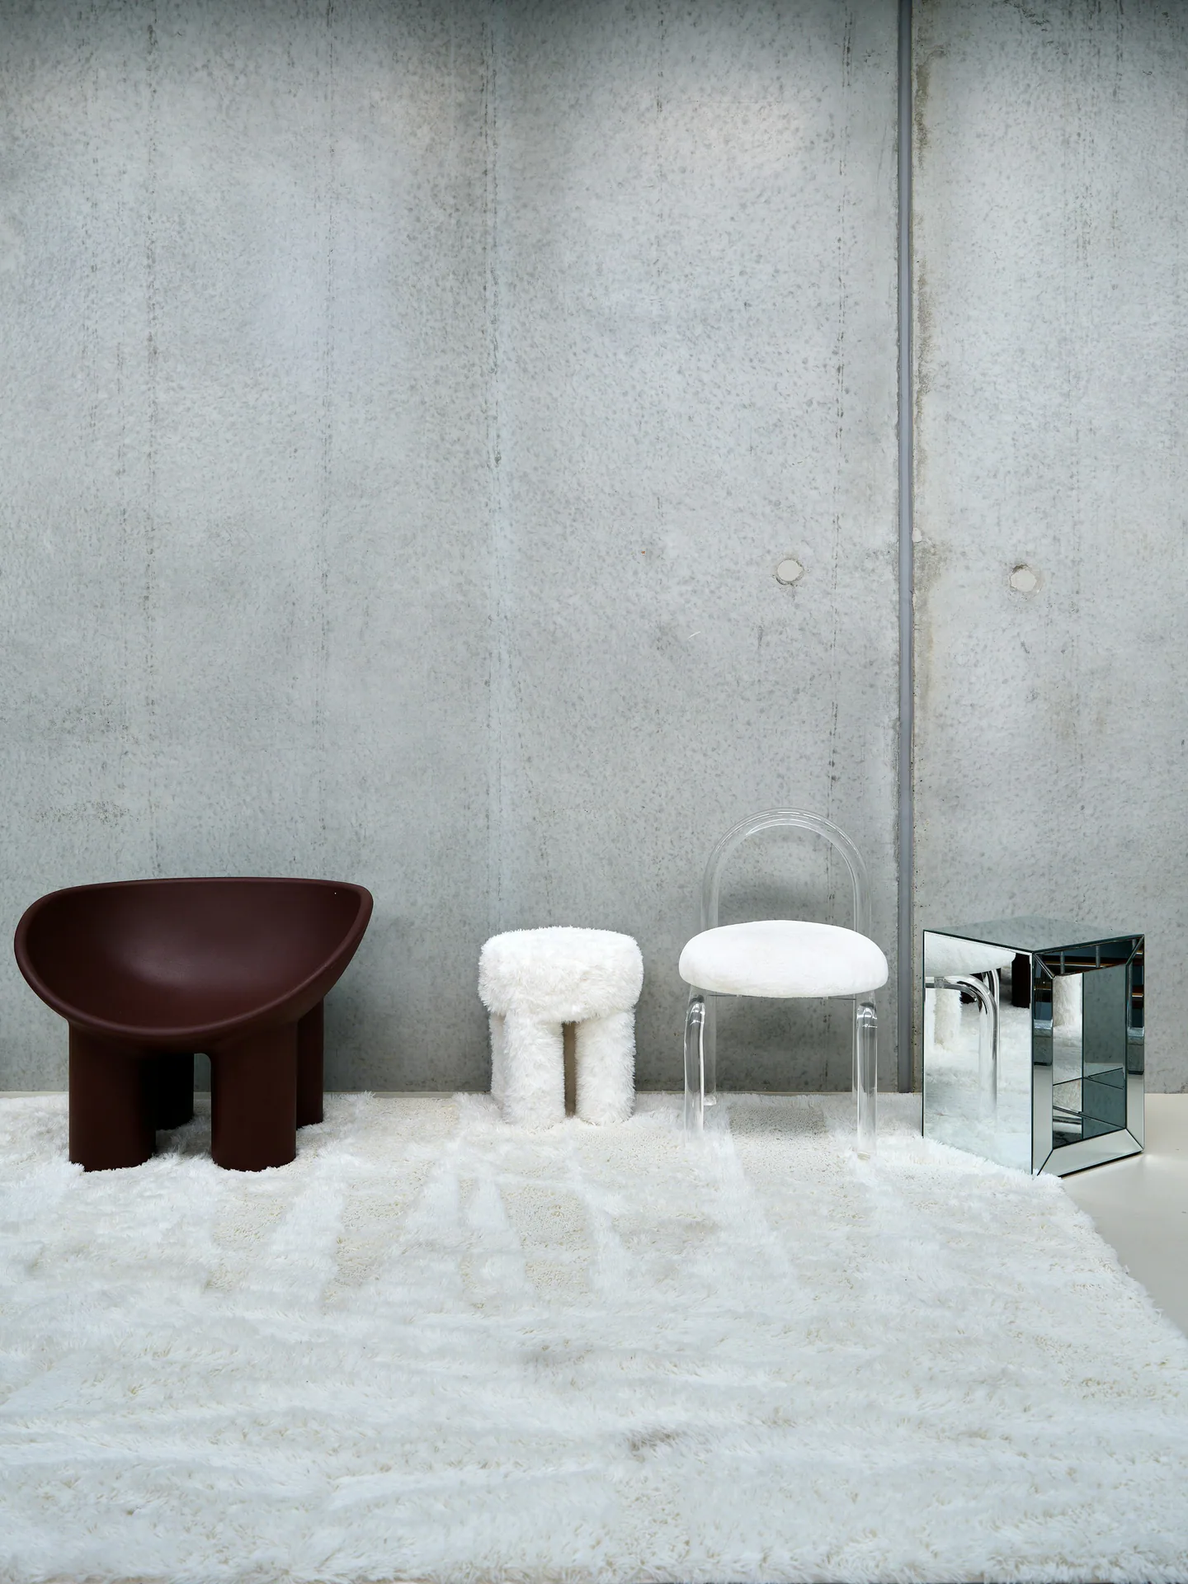
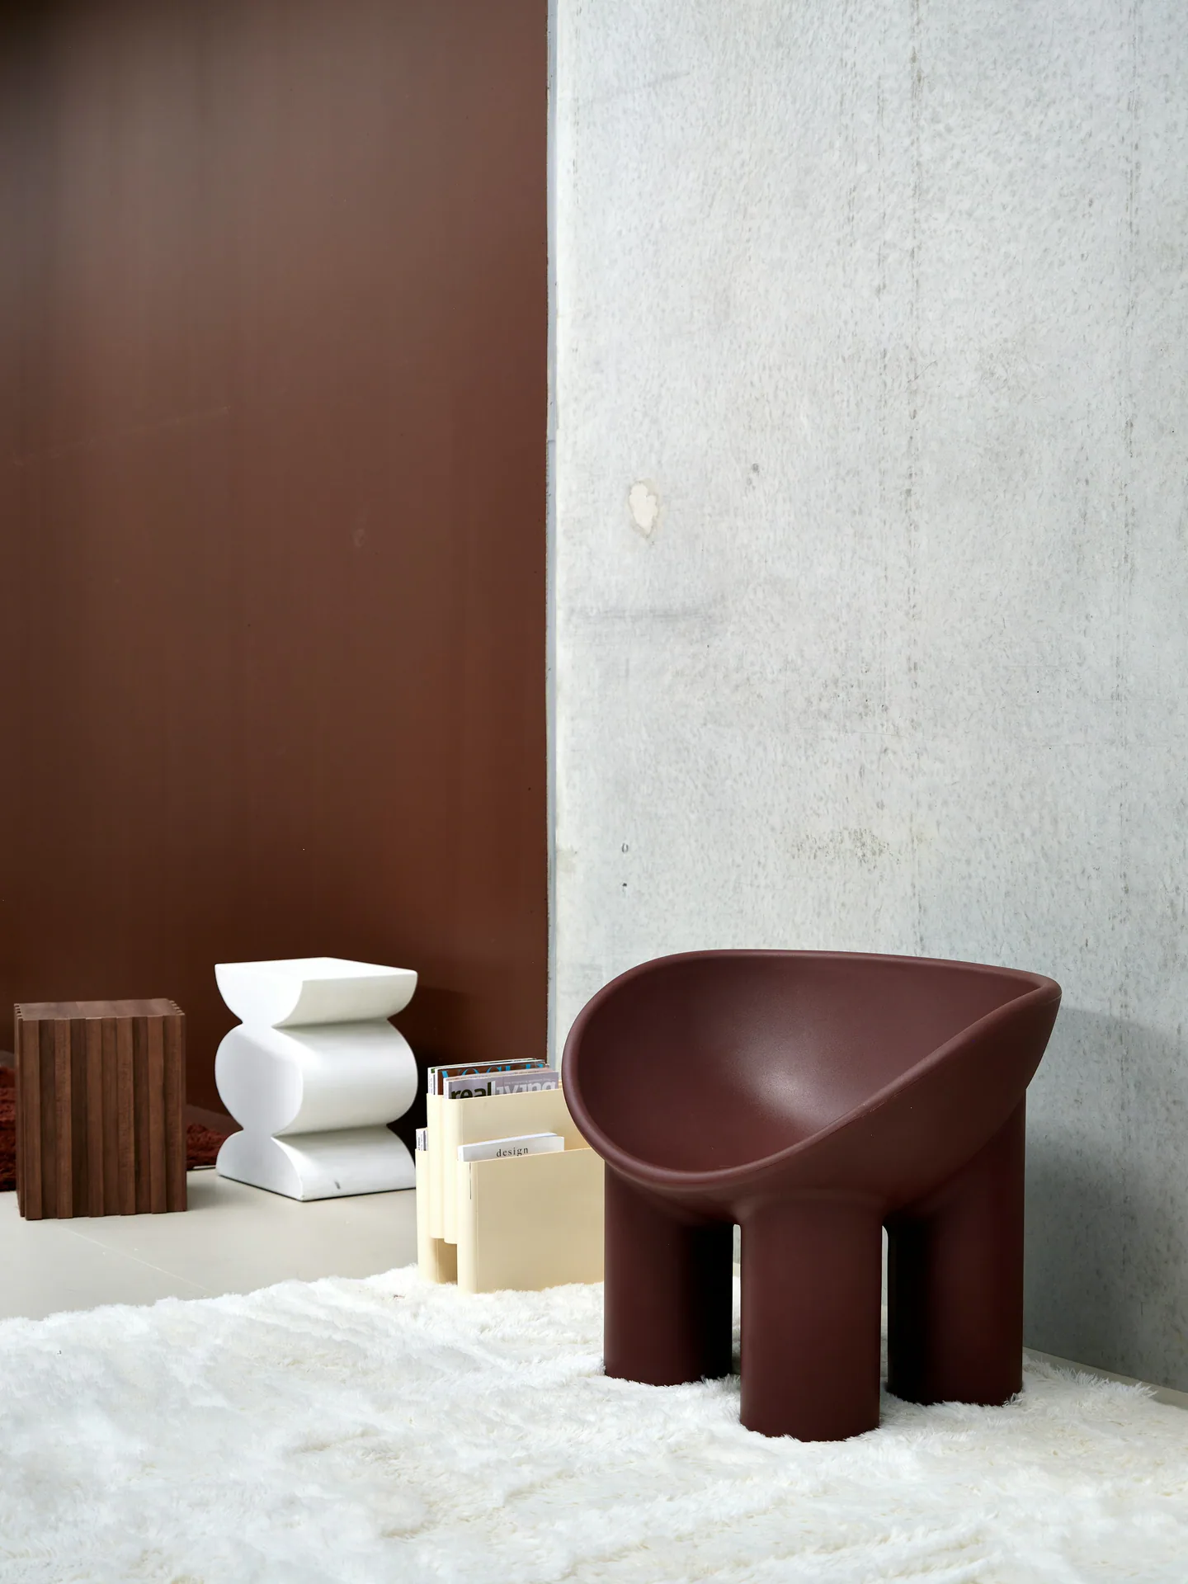
A dark brown rounded chair, a white stool, a clear chair and a mirrored cube against concrete.
Fig. 04
A chocolate-brown sculptural chair on a white rug beside a concrete wall and a dark panel.
Fig. 05
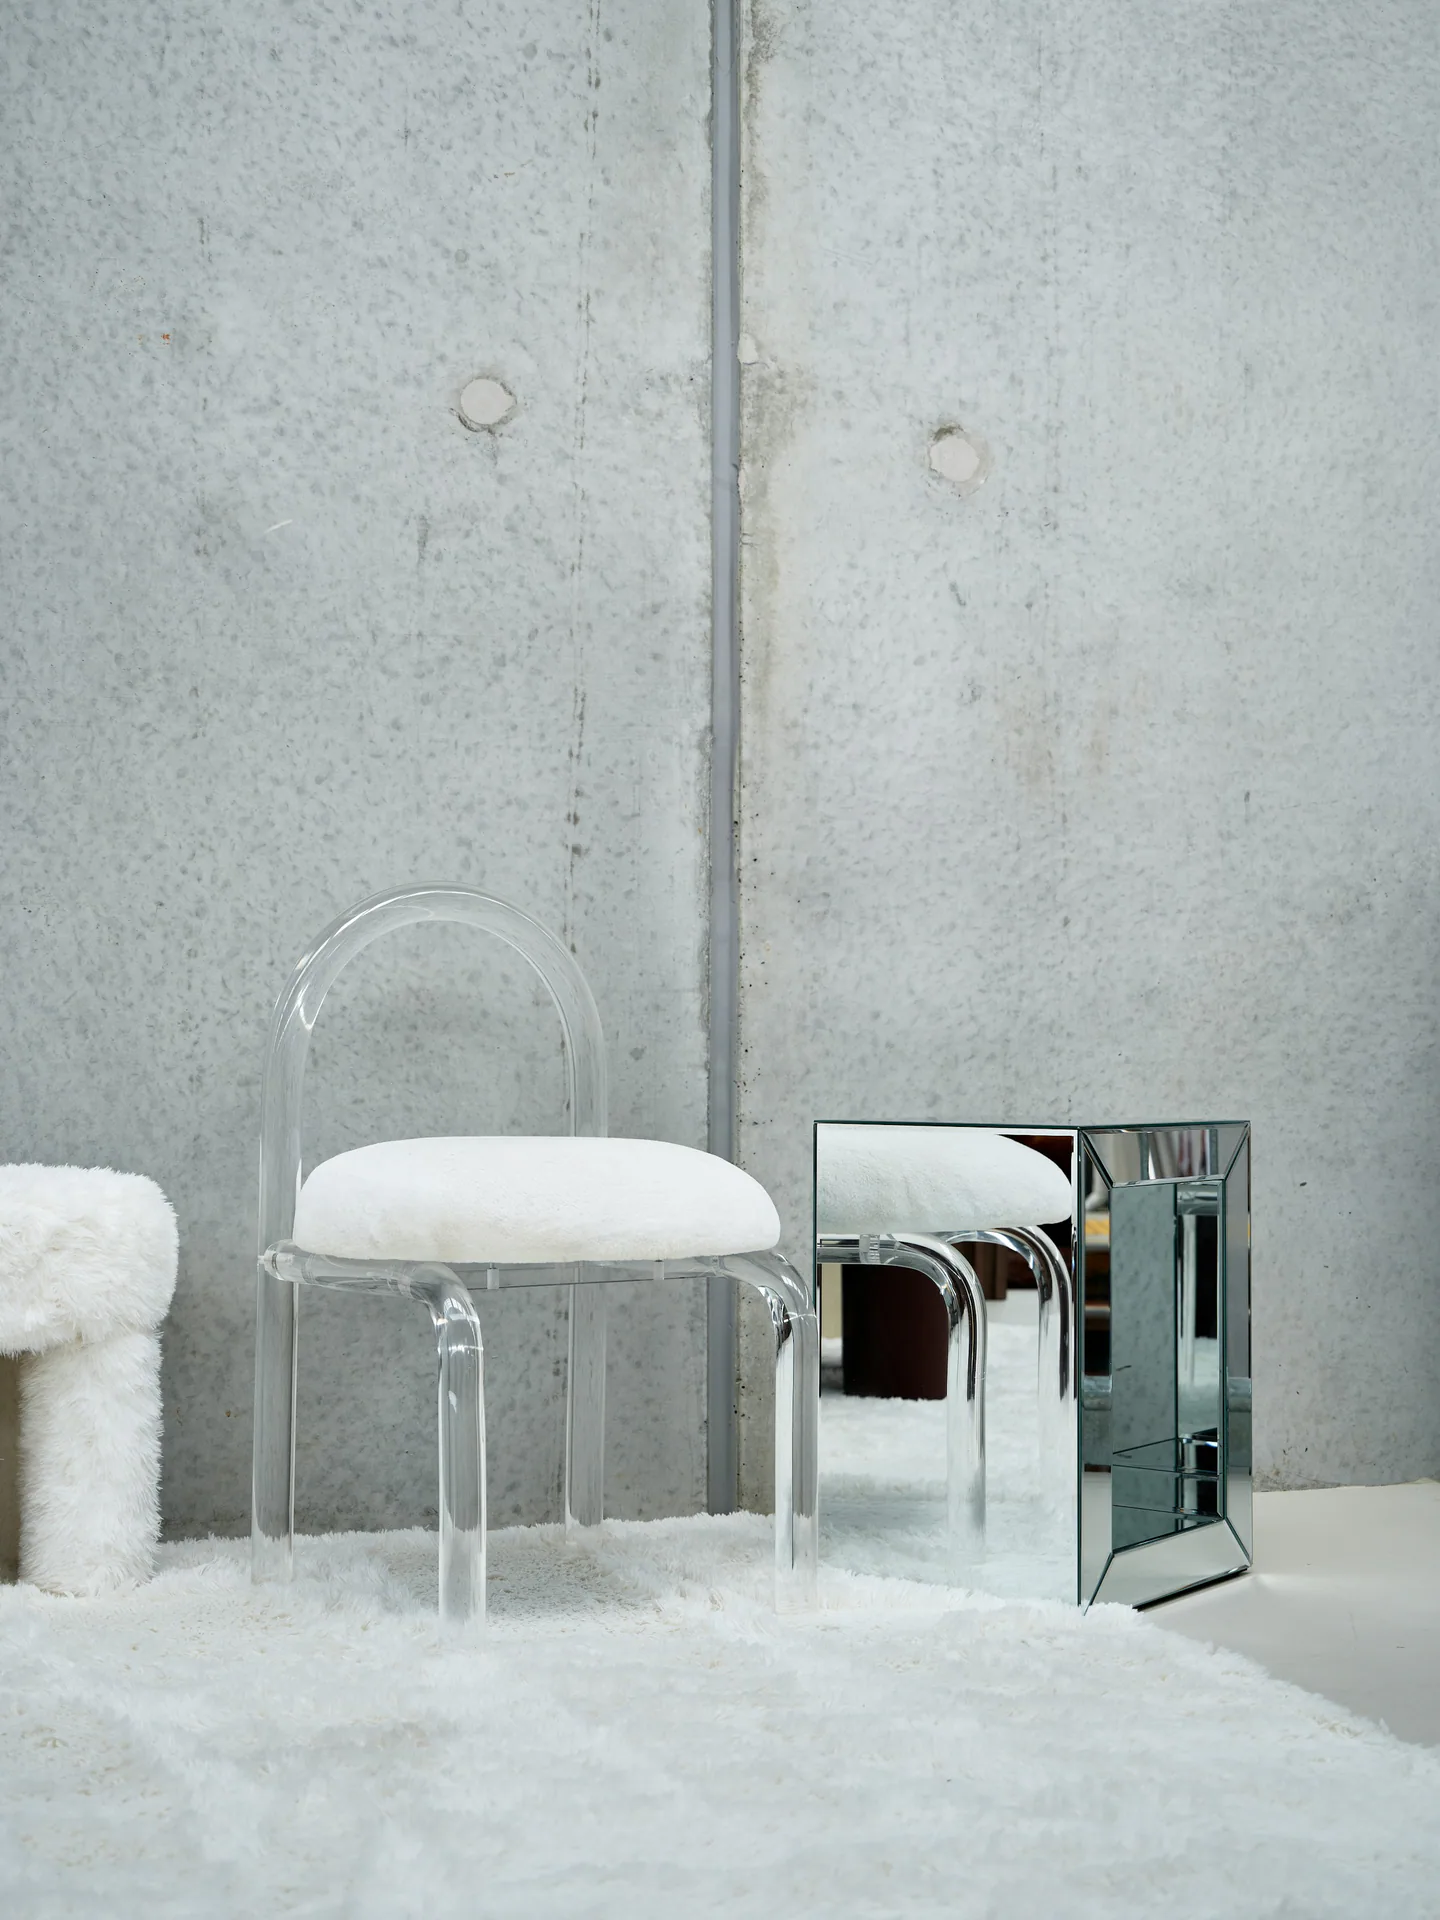
A clear acrylic chair with a white cushion on deep pile, beside a mirrored cube.
Fig. 06
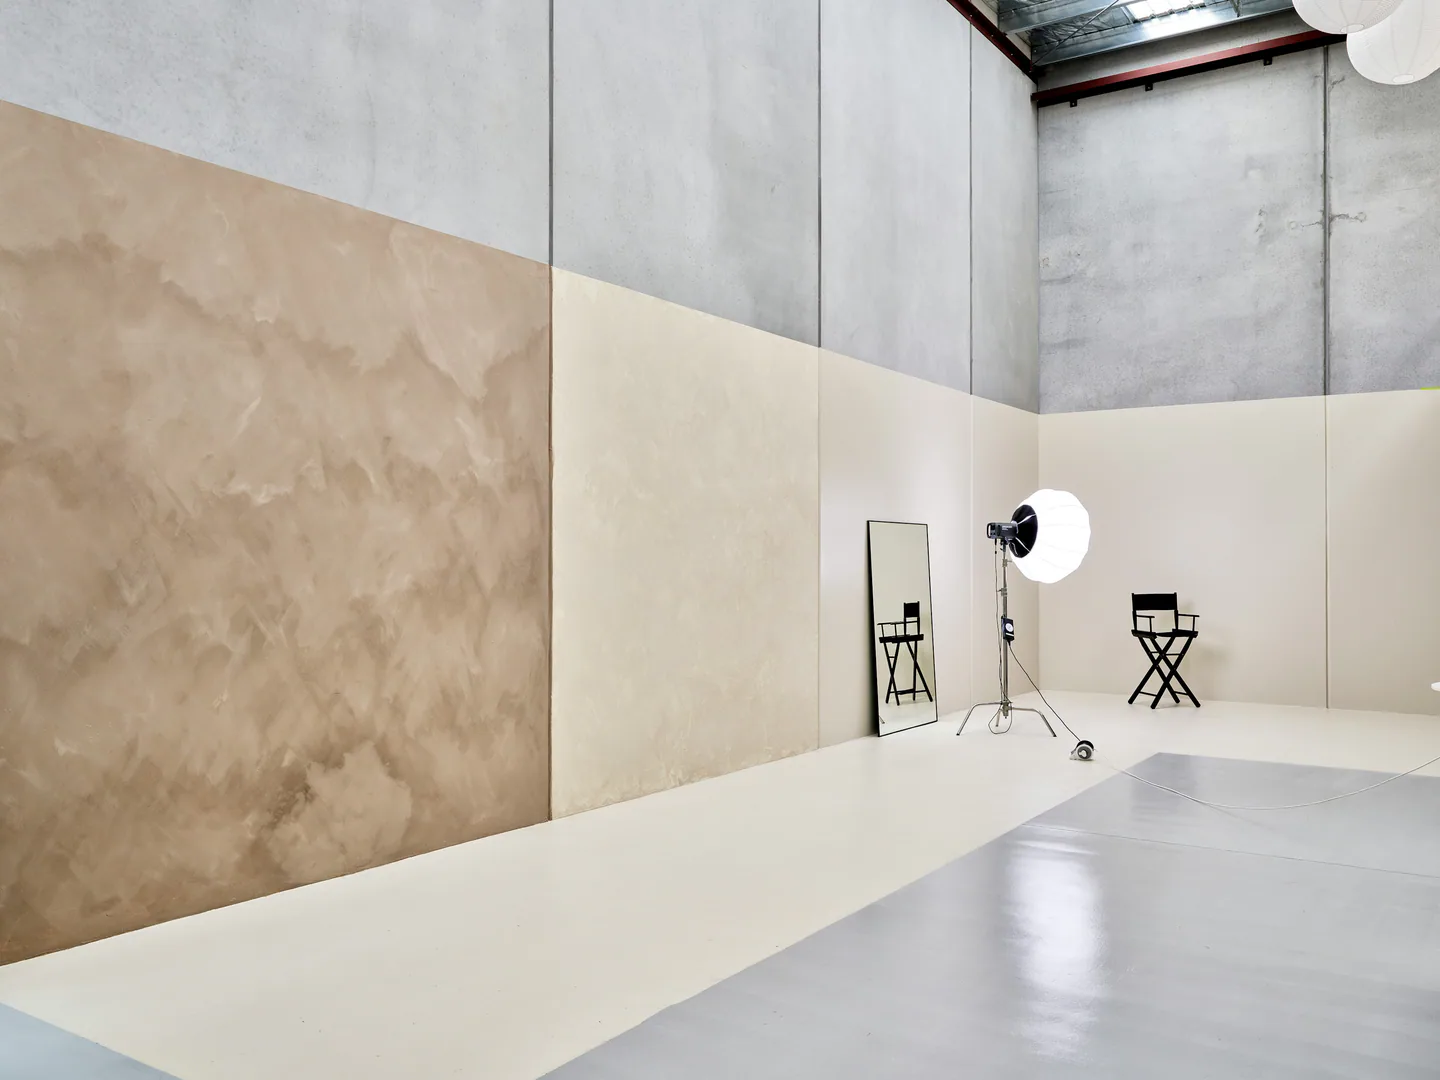
Large plaster panels in sand and cream tones against a concrete wall in a tall studio.
Fig. 07

Furniture

Shape and occupation.

Rounded upholstery sits beside thin metal frames and dark timber. The differences in weight and texture give each piece a presence, while the spaces between them allow the room to remain open.
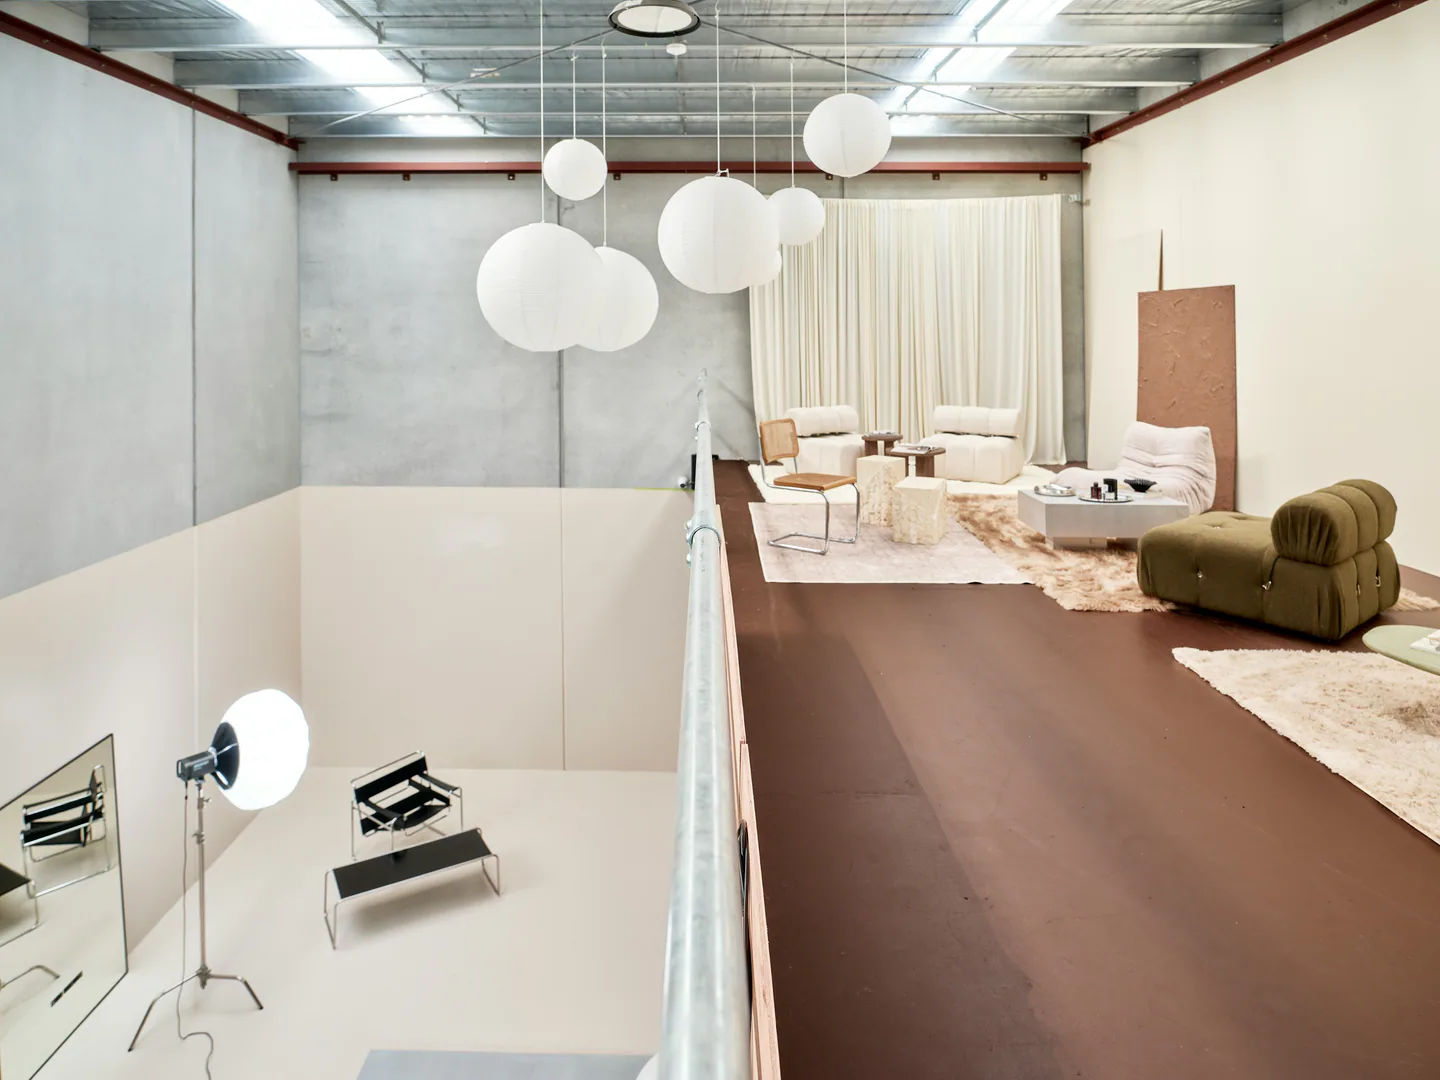
A split-level warehouse with paper lanterns above a lounge area and a brown mezzanine edge.
Fig. 08
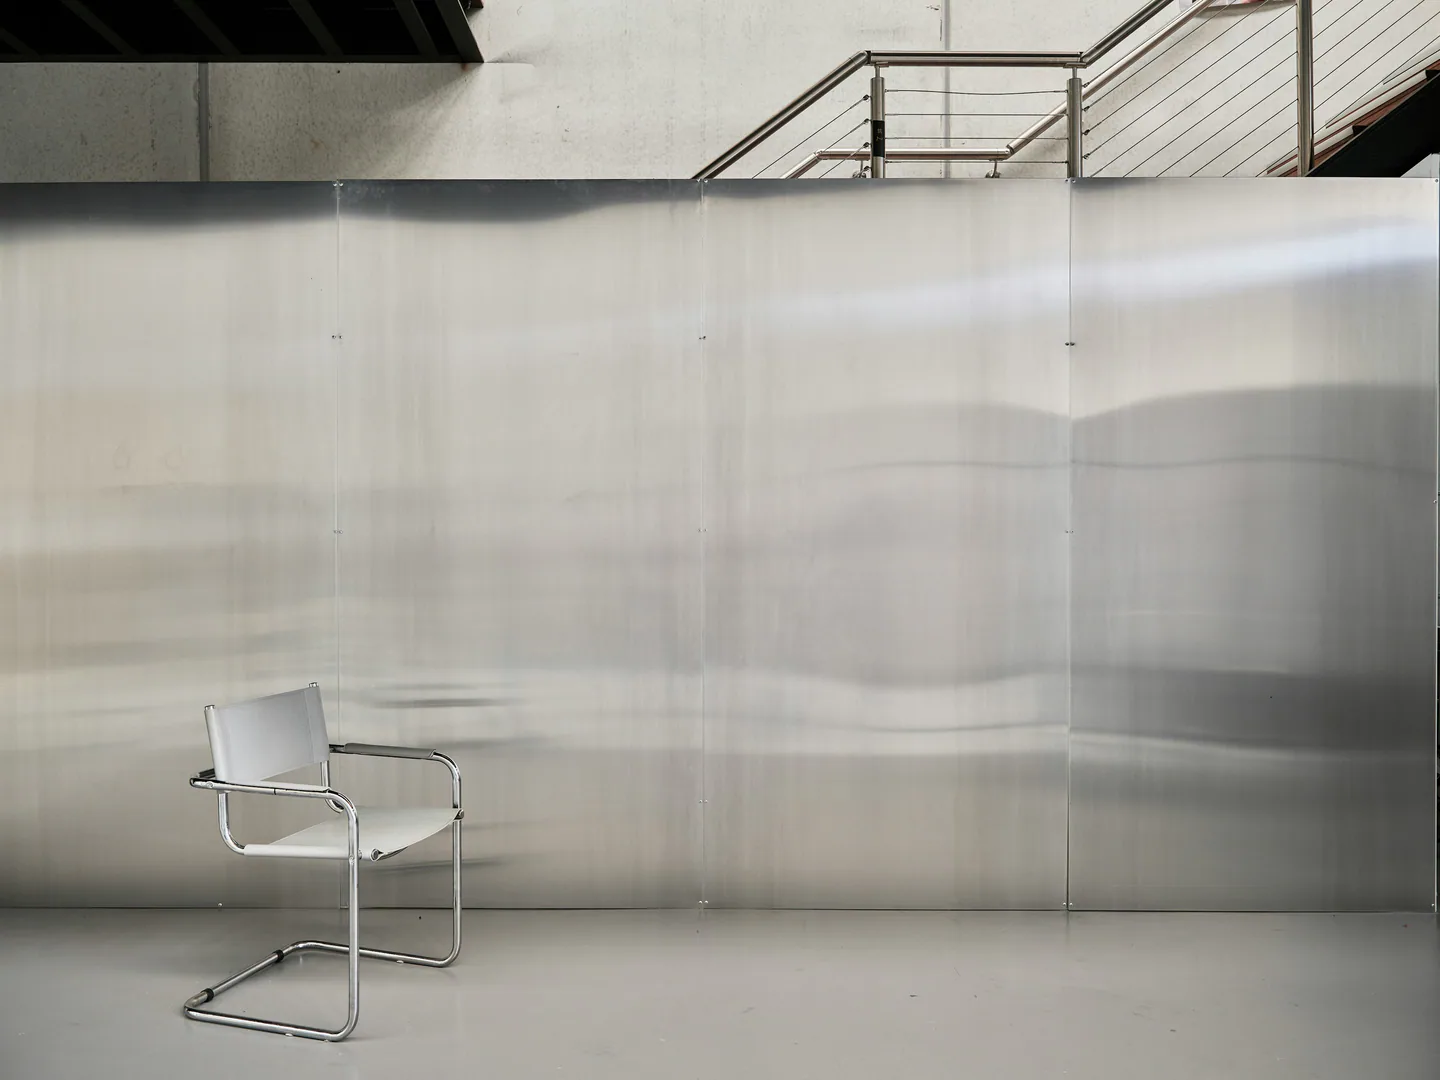
A chrome cantilever chair alone in front of a large brushed metal wall.
Fig. 09